






Address
913 N Rymers Road, Port Clinton, OH
Price
$ 279,900
Property Attributes
- MLS#20254559
- TypeSingle Family
- Listing Status Active
- CountyOTTAWA
- CityPort Clinton
- AreaErie
- Zip43452
- Style1 1/2 Story
- Year Built1900
- Taxes$ 1810
- Price$ 279,900
- Bedrooms2
- Full Bathrooms1
- Half Bathrooms1
- Sqr Footage1637
- Lot Size2.004 Acres
Data Source:
Firelands MLS (FAOR)
Property Description
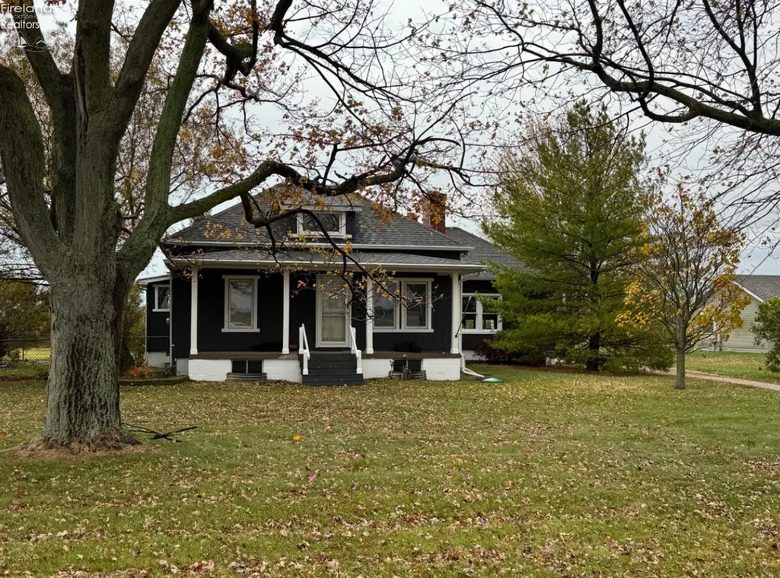
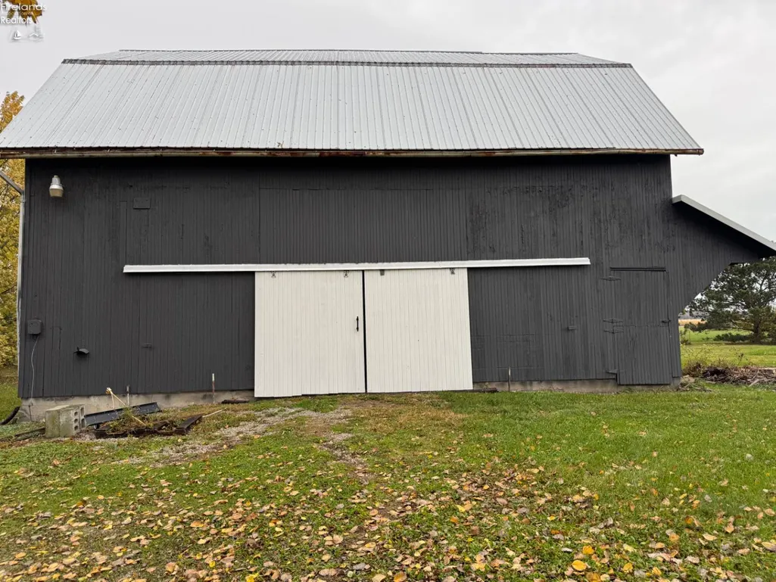
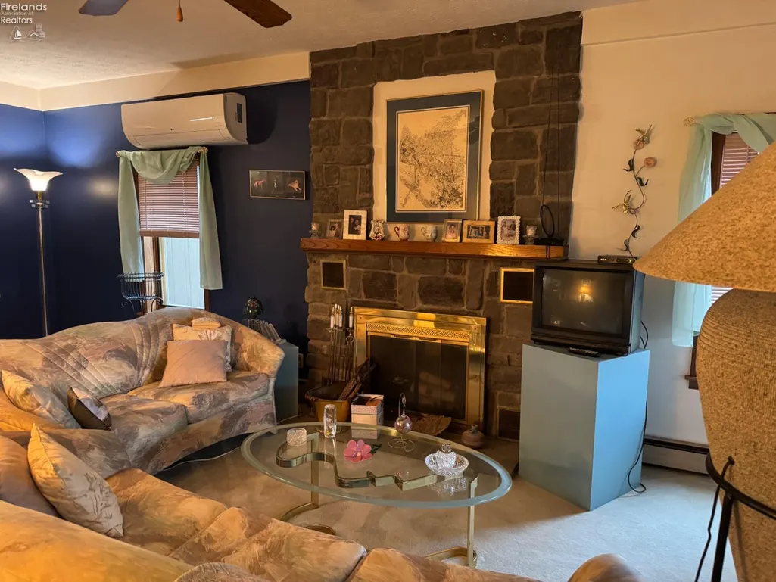
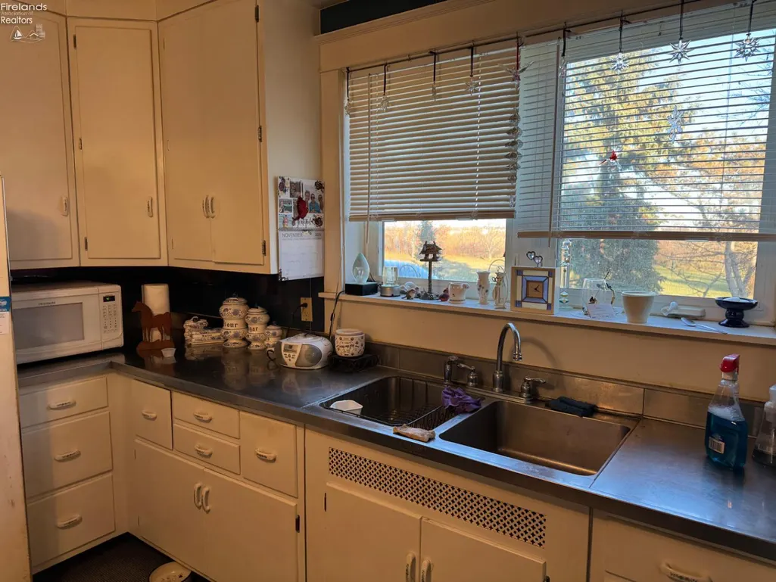
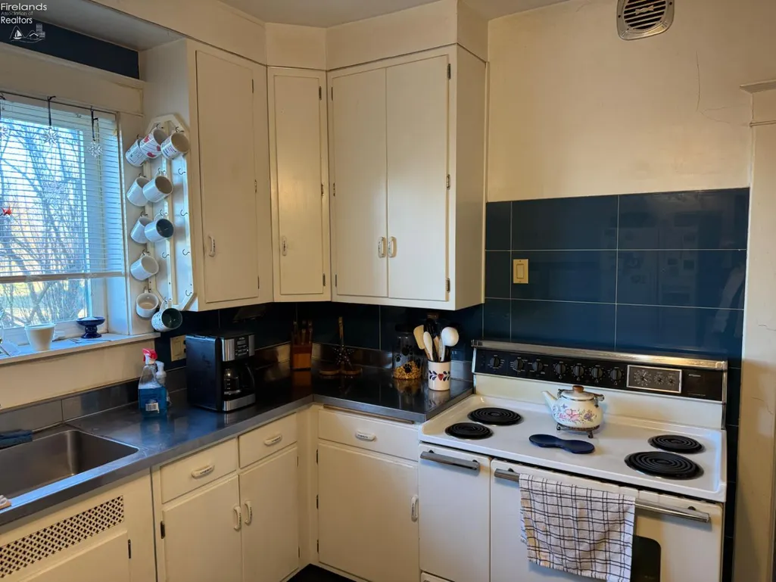
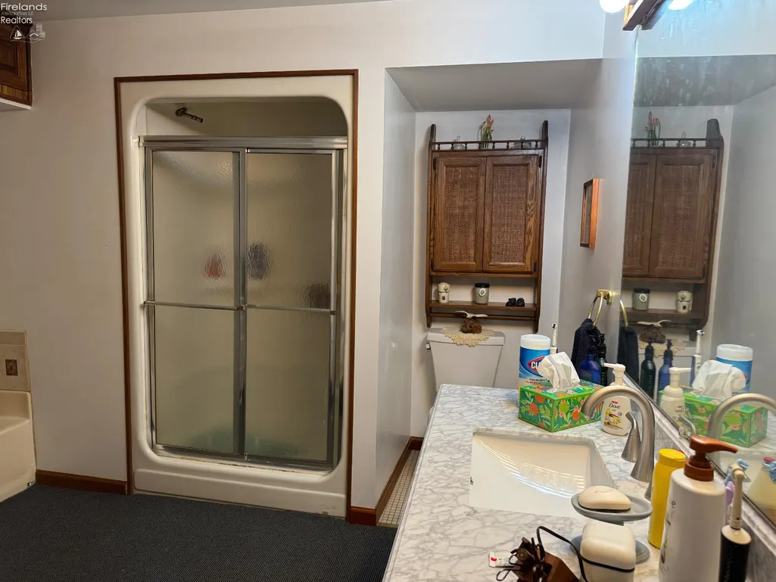
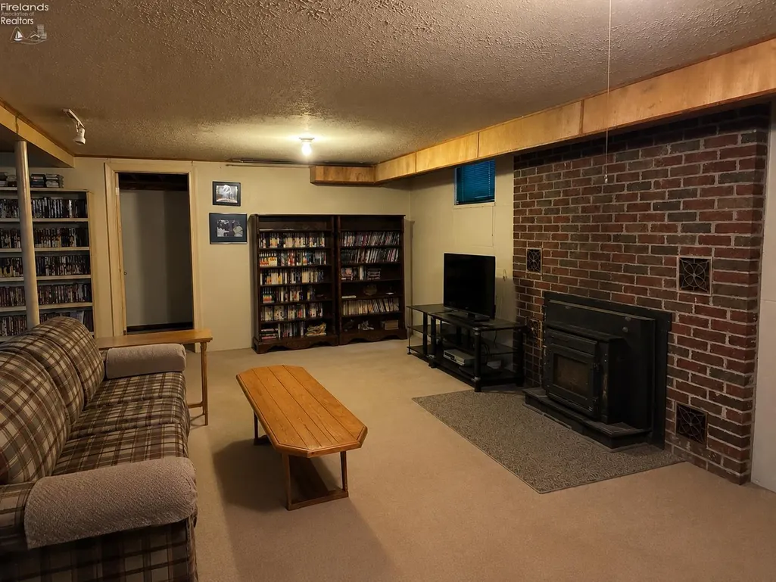
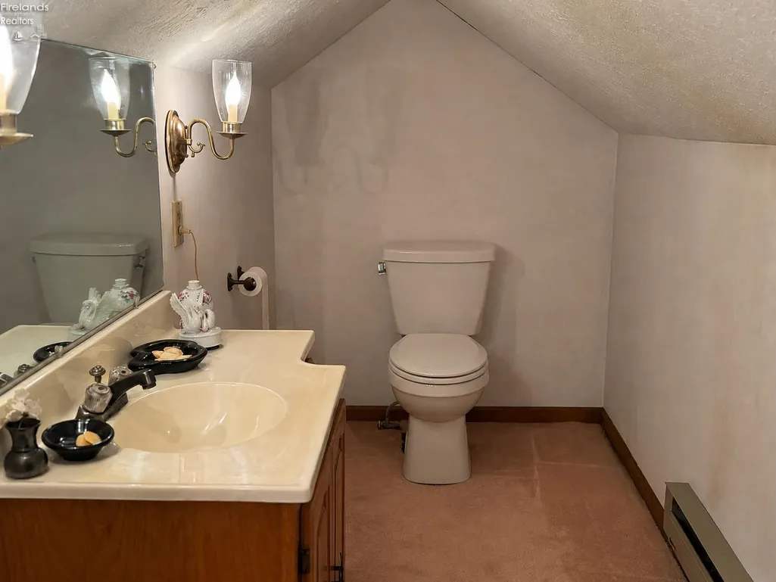
SPACE, STORAGE & COUNTRY LIVING JUST MINUTES FROM LAKE ERIE!Set on 2 peaceful acres, this charming 1.5-story home offers a rare combination of country living, incredible storage and easy access to Lake Erie. Built in 1900, the home blends historic character with practical updates and features 2 bedrooms and 1 1/2 baths, including a convenient main-floor bedroom.The comfortable interior offers a functional kitchen, inviting living space and a versatile upstairs area with a bath and second bedroom.Outside is where this property really stands out! A massive 35' x 42' barn provides exceptional space for a boat, camper, workshop, equipment, hobbies or storage, with much of the barn featuring a concrete floor. An attached garage adds even more everyday convenience, and the fenced area is ready for your four-legged family members.Enjoy the privacy and possibilities of two acres while still being just a short drive from Lake Erie, local marinas and waterfront recreation. Even better, a FREE public boat launch into the Portage River is approximately five minutes away.Whether you're looking for a year-round home, room for your recreational toys, a workshop or simply more space to enjoy, this property offers possibilities that are hard to find. New price, new opportunity - come take a look!
| Price History | |
|---|---|
| 11/18/2025 | Listed $310,000 |
| 1/7/2026 | 4$299,900 |
| 8/18/2026 | 7$279,900 |
General Features
| Sewer | Leach |
|---|---|
| Heating | Propane |
| Cooling | Other |
| Possession | TBD |
| Roof | Tile |
| HOA Fee | 0.00 |
| Garage Spaces | 1.50 |
| Architectural Style | 1 1/2 Story |
| Extras | Accessory Building,Ceiling Fan,Dryer,Fireplace:Wood Burn,Freezer,Microwave,Range,Refrigerator,Satellite Dish,Sump Pump,Washer |
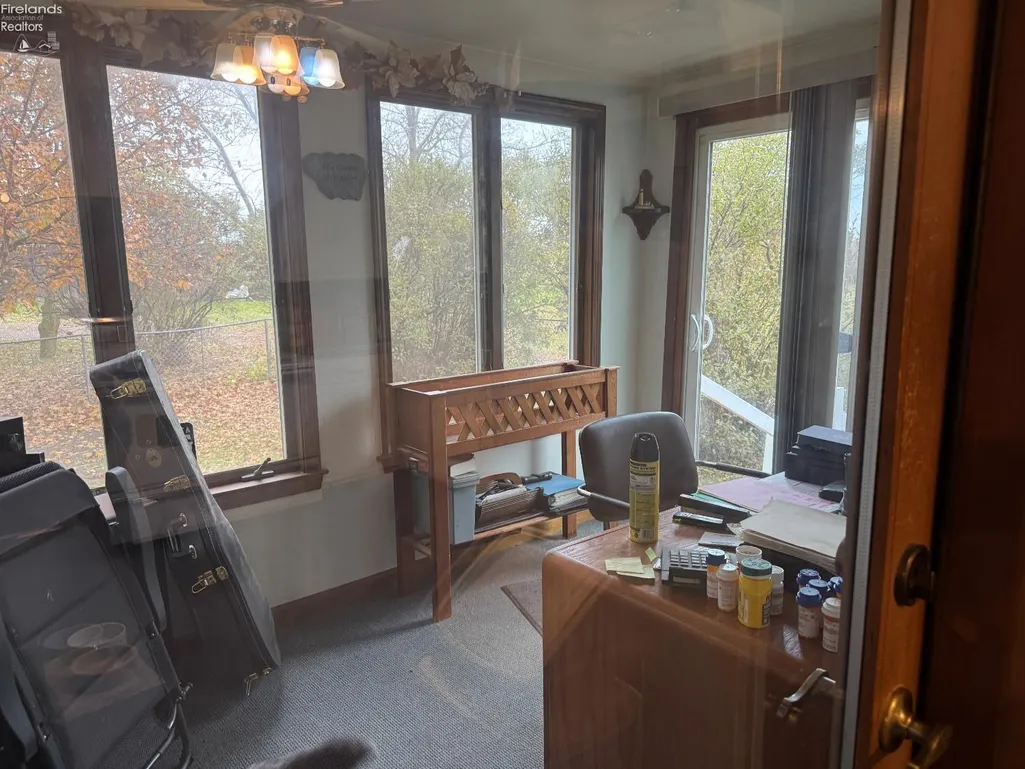
| Additional Rooms | Office |
| Year Built | 1900 |
| Property Subtype | Single Family Residence |
| Tax Year | 2024 |
| Auction | No |
| Sub Lease Expiration Date | 1800-01-01T00:00:00 |
| Board Loaded | No |
| Price Per Square Foot | 170.98 |
| Validated | 1 |
| FIPS Code | 123 |
| County | Ottawa |
| Property Type | Residential |
| Total Rooms | 5 |
| Full Baths | 1 |
| Close Price | 0.00 |
| Status | Active |
| Directions | Off rt 2. Turn on Tettau and then turn on Fritchie to Rymers. |
| City | Port Clinton |
| Water Related | No |
| High School District | Port Clinton |
| MLS Area | Erie |
| Lot Size Units | Acres |
| Lot Size Square Feet | 87294.00 |
| Land Lease Y/N | No |
| Availability Date | 1800-01-01 |
| Legal Description | S31 T07 R16 PT NW COR NW 1/4 NE 1/4 (300 X 291) |
Interior Features
| Basement | Finished,Laundry |
|---|---|
| Kitchen | Yes |
| Heating System | Baseboard,Hot Water |
| Family Room | 24x24 Level: Basement |
| Living Room | 13x25 Level: Main |
| Kitchen Dimensions | 10.00 x 14.00 |
| Kitchen Area | 140.0000 |
| Dining Room | Yes |
| Electricity | ON |
| Bathrooms Display | 2 (1 1) |
| Living Room Dimensions | 13.00 x 25.00 |
| Dining Room | Formal |
| Living Room Area | 325.0000 |
| Half Baths | 1 |
| Total Bedrooms | 2 |
| Foyer Area | 0.0000 |
| Bedroom 2 | 16.50x17 Level: 2nd Floor |
| Bedroom 2 Dimensions | 16.50 x 17.00 |
| Bedroom 3 Dimensions | 0.00 x 0.00 |
| Bedroom 4 Dimensions | 0.00 x 0.00 |
| Bedroom 5 Dimensions | 0.00 x 0.00 |
| Other Room Area | 0.0000 |
| Other Room Dimensions | 0.00 x 0.00 |
| OtherRoom Len | 0.00 |
| OtherRoom Wid | 0.00 |
| 5Bedroom Area | 0.0000 |
| 4Bedroom Area | 0.0000 |
| 3Bedroom Area | 0.0000 |
| 2Bedroom Area | 280.5000 |
| 2Bedroom Len | 16.50 |
| 2Bedroom Wid | 17.00 |
| 3Bedroom Len | 0.00 |
| 3Bedroom Wid | 0.00 |
| 4Bedroom Wid | 0.00 |
| 5Bedroom Len | 0.00 |
| 5Bedroom Wid | 0.00 |
| Living Room Length | 13.00 |
| Living Room Width | 25.00 |
| LivingAreaSource | Public Records |
Exterior Features
| Parking Features | Attached |
|---|---|
| Water Source | Cistern |
| Fence | yes |
| Flood Plan | No |
| Price Per Acre | 139670.66 |
| Exterior Construction | Wood |
| Substructure | Basement |
| Lot Size Acres | 2.0040 |
| Soil Erosion | Unknown |
| Waterfront Y/N | No |
| 4Bedroom Len | 0.00 |
Amenities
- Foreclosure
- Views
- Short Sale
- New Construction
- Adult 55+
- Lease To Own
- No HOA Fees
- Furnished
- Primary On Main
- Air Conditioning
- Seller Finance
- Green
- Fixer Upper
- Horse
- Golf
- Fireplace
- Deck
- Garage
- Basement
- Pool
Property vs Single Family Average in 43452
Price
Taxes
Year Built
Visits

 © 2026 Dayton Area Board of Realtors. All rights reserved. Information deemed to be reliable but not guaranteed. The data relating to real estate for sale on this website comes from Dayton Area Board of Realtors and the Broker Reciprocity Program.sm. Real estate listings held by brokerage firms other than eXp Realty in Firelands are marked with the BR logo and detailed information about them includes the name of the listing brokers. Listing broker has attempted to offer accurate data, but buyers
 © MLS Now, INC - Northern Ohio Regional Multiple Listing Service All information deemed reliable but not guaranteed. All properties are subject to prior sale, change or withdrawal. Neither listing broker(s) or information provider(s) shall be responsible for any typographical errors, misinformation, misprints and shall be held totally harmless. Listing(s) information is provided for consumer's personal, non-commercial use and may not be used for any purpose other than to identify prospective
 All information deemed reliable but not guaranteed. All properties are subject to prior sale, change or withdrawal. Neither listing broker(s) or information provider(s) shall be responsible for any typographical errors, misinformation, misprints and shall be held totally harmless. Listing(s) information is provided for consumers personal, non-commercial use and may not be used for any purpose other than to identify prospective properties consumers may be interested in purchasing. Information on this
