
Waterfront










Address
9881 W Locust Point Road, Oak Harbor, OH
Price
$ 585,000
Property Attributes
- MLS#20261581
- TypeSingle Family
- Listing Status Active
- CountyOTTAWA
- CityOak Harbor
- AreaCarroll
- Zip43449
- Style1 1/2 Story
- Year Built1930
- Taxes$ 3778
- Price$ 585,000
- Bedrooms2
- Full Bathrooms3
- Half Bathrooms0
- Sqr Footage1995
- Lot Size0.1944 Acres
Data Source:
Firelands MLS (FAOR)
Property Description
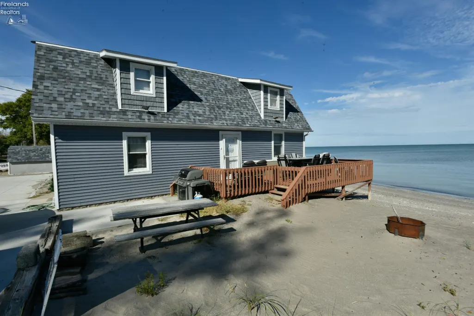
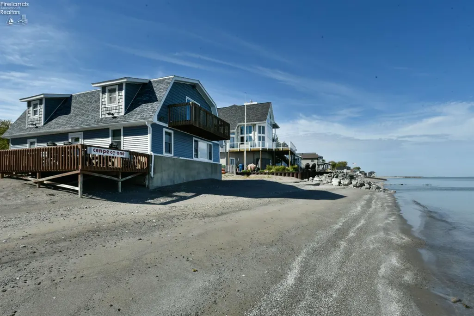
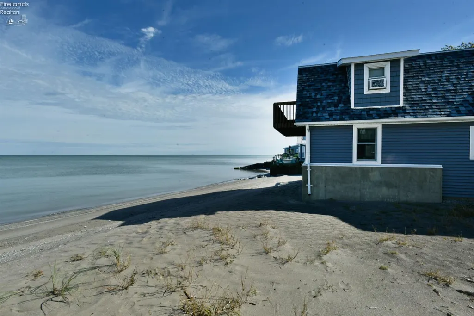
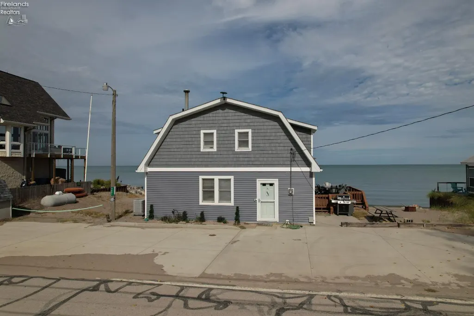
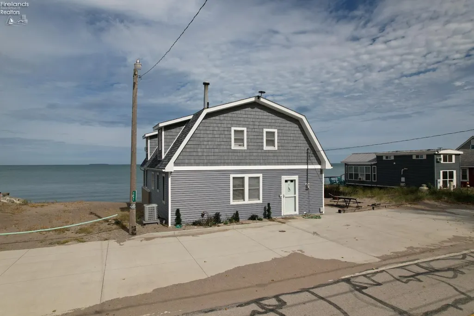
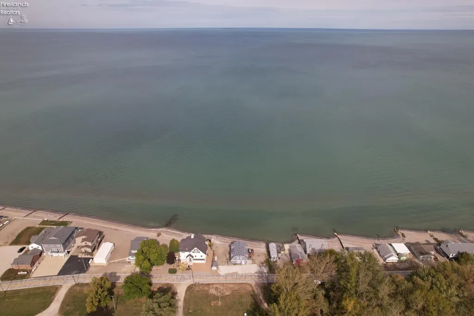
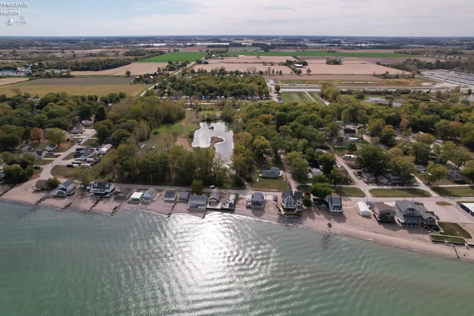
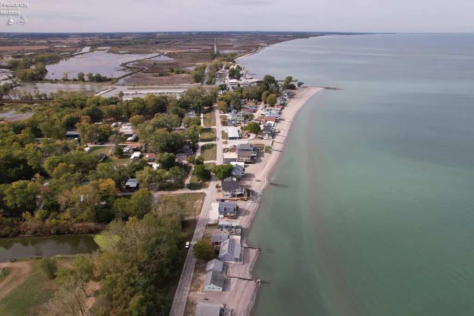
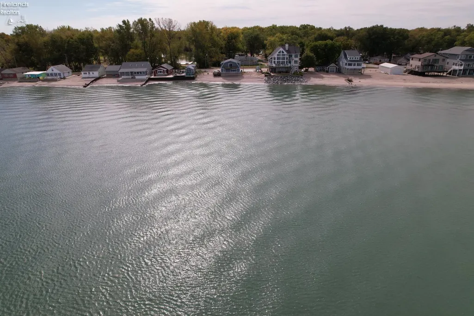
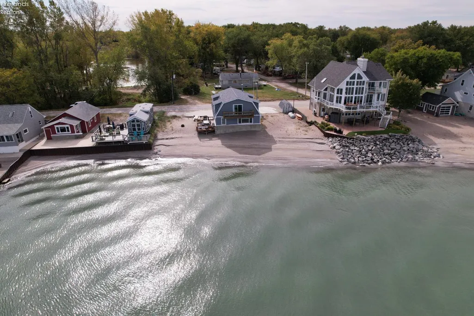
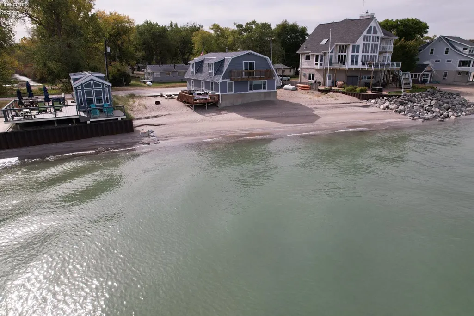
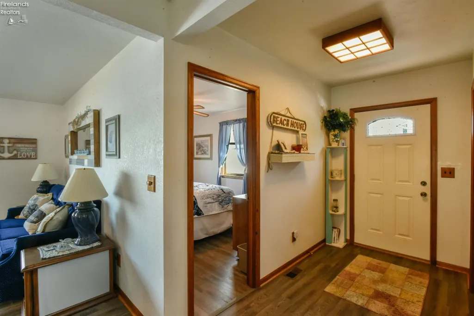
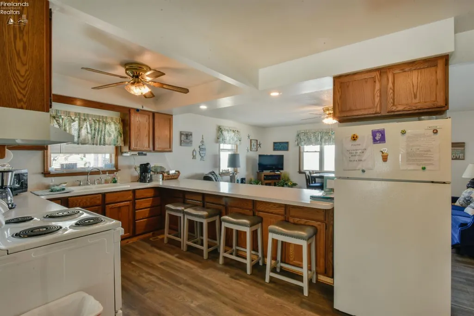
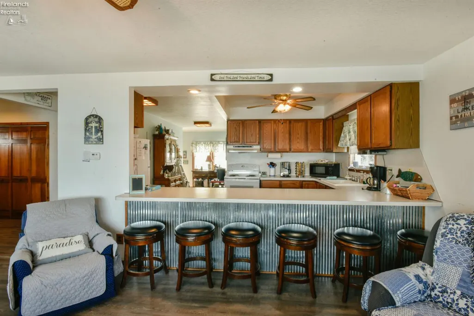
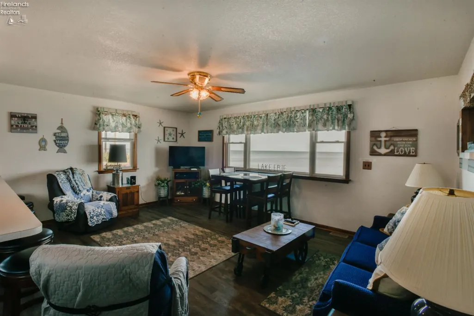
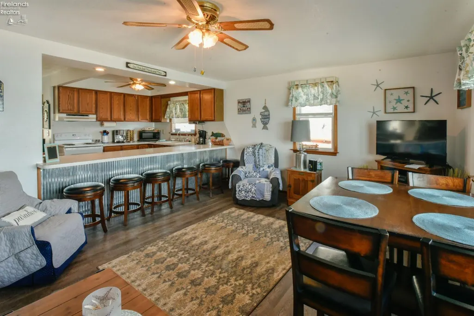
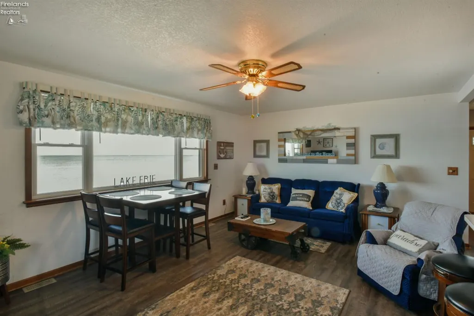
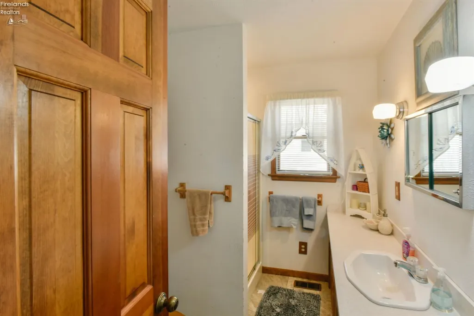
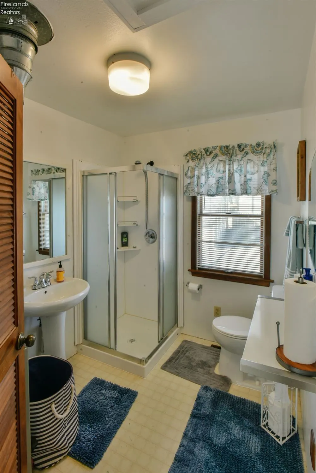
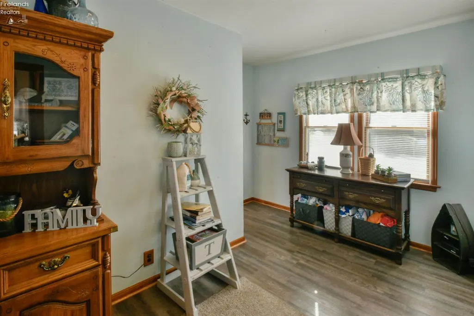
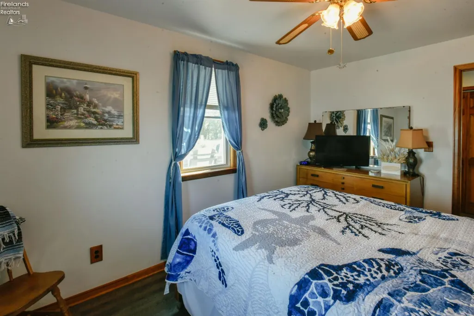
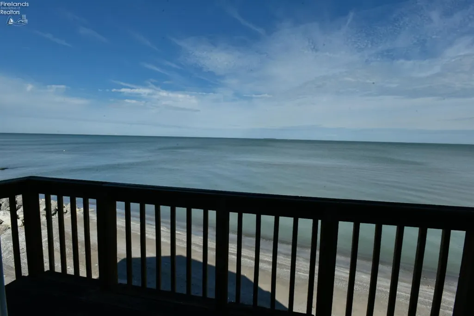
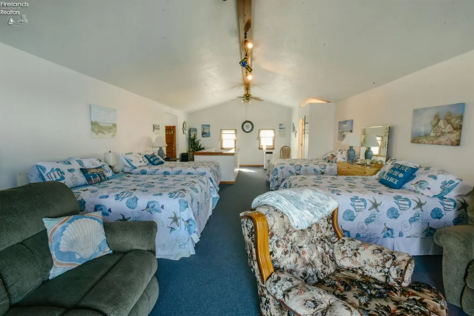
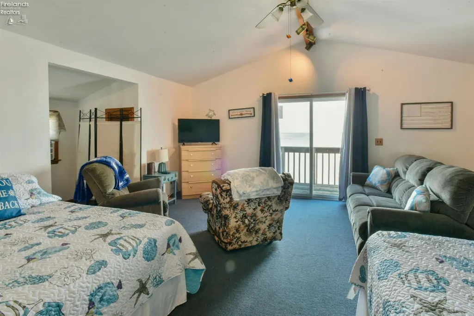
Lake Erie Dream Retreat - 102' of Private Lakefront with Beach AccessExperience the ultimate waterfront lifestyle with this rare opportunity to own 102 feet of private Lake Erie shoreline. Whether you're searching for a full-time residence, a summer beach escape, or a high-demand short-term rental investment, this property offers exceptional versatility and income potential.This 1.5-story, 1,995 sq ft home is designed to capture breathtaking lake views from nearly every angle, with the soothing sound of waves creating a true retreat atmosphere. The main level features an open-concept layout highlighted by a stunning 11-foot islandperfect for entertaining, hosting, or gathering after a day on the water.Upstairs, a spacious loft-style retreat with a full bath provides flexible livingideal for guest accommodations, bunk space, or additional rental capacity. The layout easily supports multi-family use or vacation guests, making it especially appealing for short-term rental opportunities.Step outside to experience what truly sets this property apartyour own private beach. Enjoy morning coffee on the balcony or patio, spend sun-filled days along the shoreline, and unwind with unforgettable Lake Erie sunsets from the deck.Recent updates, including a newer roof, furnace, and central air, provide peace of mind for both homeowners and investors. Opportunities like this are rareprivate lakefront, income potential, and a lifestyle that feels like a permanent vacation.
| Price History | |
|---|---|
| 5/1/2026 | Listed $585,000 |
General Features
| Sewer | Septic Tank |
|---|---|
| Heating | Propane |
| Cooling | Central |
| Possession | At Closing |
| Roof | Asphalt |
| HOA Fee | 0.00 |
| Garage Spaces | 0.00 |
| Architectural Style | 1 1/2 Story |
| Extras | Ceiling Fan,Dryer,Microwave,Range,Refrigerator,Shed/Storage,Washer |
| Year Built | 1930 |
| View | Lake |
| Property Subtype | Single Family Residence |
| Tax Year | 2023 |
| Auction | No |
| Sub Lease Expiration Date | 1800-01-01T00:00:00 |
| Board Loaded | No |
| Price Per Square Foot | 293.23 |
| Validated | 1 |
| FIPS Code | 123 |
| County | Ottawa |
| Property Type | Residential |
| Subdivision Name | Locust Point |
| Total Rooms | 5 |
| Full Baths | 3 |
| Close Price | 0.00 |
| Status | Active |
| City | Oak Harbor |
| Body of Water | Lake |
| Water Related | Yes |
| High School District | Benton-Carroll |
| MLS Area | Carroll |
| Lot Size Units | Acres |
| Lot Size Square Feet | 8468.00 |
| Virtual Tour | https://my.matterport.com/show/?m=otV73qj6PWF |
| Availability Date | 1800-01-01 |
| Legal Description | LOTS 16-17 & E 32 FT OF 18 LOC |
Interior Features
| Laundry Room | 9x12 Level: Main |
|---|---|
| Kitchen | Yes |
| Heating System | Forced Air |
| Living Room | 18x13 Level: Main |
| Kitchen Dimensions | 14.00 x 10.00 |
| Kitchen Area | 140.0000 |
| Dining Room | No |
| Electricity | ON |
| Bathrooms Display | 3 (3 0) |
| Living Room Dimensions | 18.00 x 13.00 |
| Living Room Area | 234.0000 |
| Total Bedrooms | 2 |
| Foyer Area | 0.0000 |
| Bedroom 2 | 37.50x28 Level: 2nd Floor |
| Bedroom 2 Dimensions | 37.50 x 28.00 |
| Bedroom 3 Dimensions | 0.00 x 0.00 |
| Bedroom 4 Dimensions | 0.00 x 0.00 |
| Bedroom 5 Dimensions | 0.00 x 0.00 |
| Other Room Area | 0.0000 |
| Other Room Dimensions | 0.00 x 0.00 |
| OtherRoom Len | 0.00 |
| OtherRoom Wid | 0.00 |
| 5Bedroom Area | 0.0000 |
| 4Bedroom Area | 0.0000 |
| 3Bedroom Area | 0.0000 |
| 2Bedroom Area | 1050.0000 |
| 2Bedroom Len | 37.50 |
| 2Bedroom Wid | 28.00 |
| 3Bedroom Len | 0.00 |
| 3Bedroom Wid | 0.00 |
| 4Bedroom Wid | 0.00 |
| 5Bedroom Len | 0.00 |
| 5Bedroom Wid | 0.00 |
| Living Room Length | 18.00 |
| Living Room Width | 13.00 |
| LivingAreaSource | Public Records |
Exterior Features
| Parking Features | Paved Drive |
|---|---|
| Water Source | Public |
| Flood Plan | Unknown |
| Price Per Acre | 3009259.26 |
| Exterior Construction | Vinyl Siding |
| Substructure | Crawl Space |
| Lot Dimensions | 102 x 83 |
| Lot Size Acres | 0.1944 |
| Soil Erosion | Unknown |
| Water Related Desc. | Beach Owned |
| Waterfront Y/N | Yes |
| 4Bedroom Len | 0.00 |
Amenities
- Foreclosure
- Views
- Short Sale
- New Construction
- Adult 55+
- Lease To Own
- No HOA Fees
- Furnished
- Primary On Main
- Air Conditioning
- Seller Finance
- Green
- Fixer Upper
- Horse
- Golf
- Fireplace
- Deck
- Garage
- Basement
- Pool
Property vs Single Family Average in 43449
Price
Year Built
Visits

 © 2026 Dayton Area Board of Realtors. All rights reserved. Information deemed to be reliable but not guaranteed. The data relating to real estate for sale on this website comes from Dayton Area Board of Realtors and the Broker Reciprocity Program.sm. Real estate listings held by brokerage firms other than eXp Realty in Firelands are marked with the BR logo and detailed information about them includes the name of the listing brokers. Listing broker has attempted to offer accurate data, but buyers
 © MLS Now, INC - Northern Ohio Regional Multiple Listing Service All information deemed reliable but not guaranteed. All properties are subject to prior sale, change or withdrawal. Neither listing broker(s) or information provider(s) shall be responsible for any typographical errors, misinformation, misprints and shall be held totally harmless. Listing(s) information is provided for consumer's personal, non-commercial use and may not be used for any purpose other than to identify prospective
 All information deemed reliable but not guaranteed. All properties are subject to prior sale, change or withdrawal. Neither listing broker(s) or information provider(s) shall be responsible for any typographical errors, misinformation, misprints and shall be held totally harmless. Listing(s) information is provided for consumers personal, non-commercial use and may not be used for any purpose other than to identify prospective properties consumers may be interested in purchasing. Information on this
