












Address
6226 County Highway 106, Upper Sandusky, OH
Price
$ 600,000
Property Attributes
- MLS#20263490
- TypeSingle Family
- Listing Status Active
- CountyWYANDOT
- CityUpper Sandusky
- AreaSalem
- Zip43351
- Style1 1/2 Story
- Year Built1983
- Taxes$ 3154
- Price$ 600,000
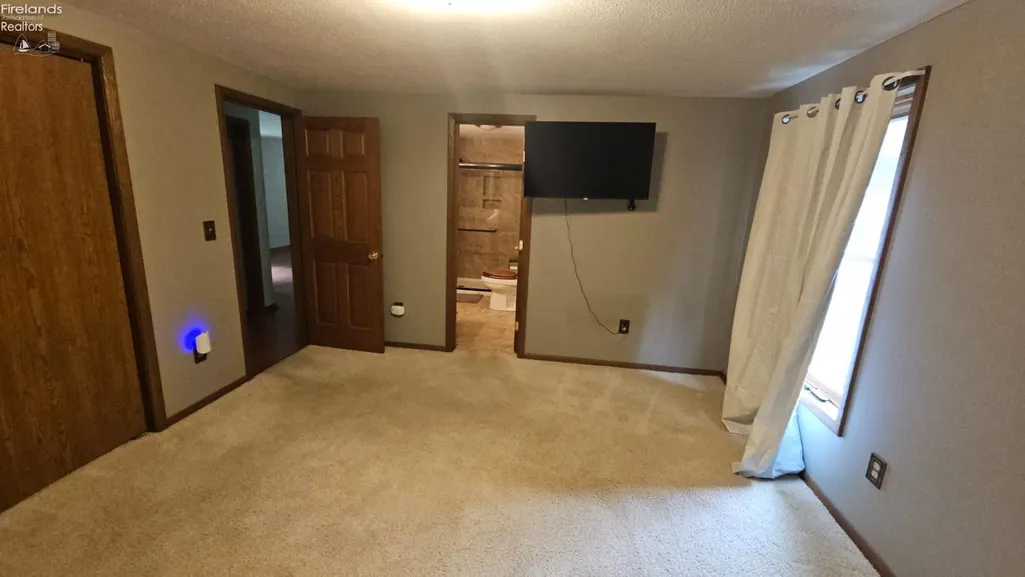
- Bedrooms4
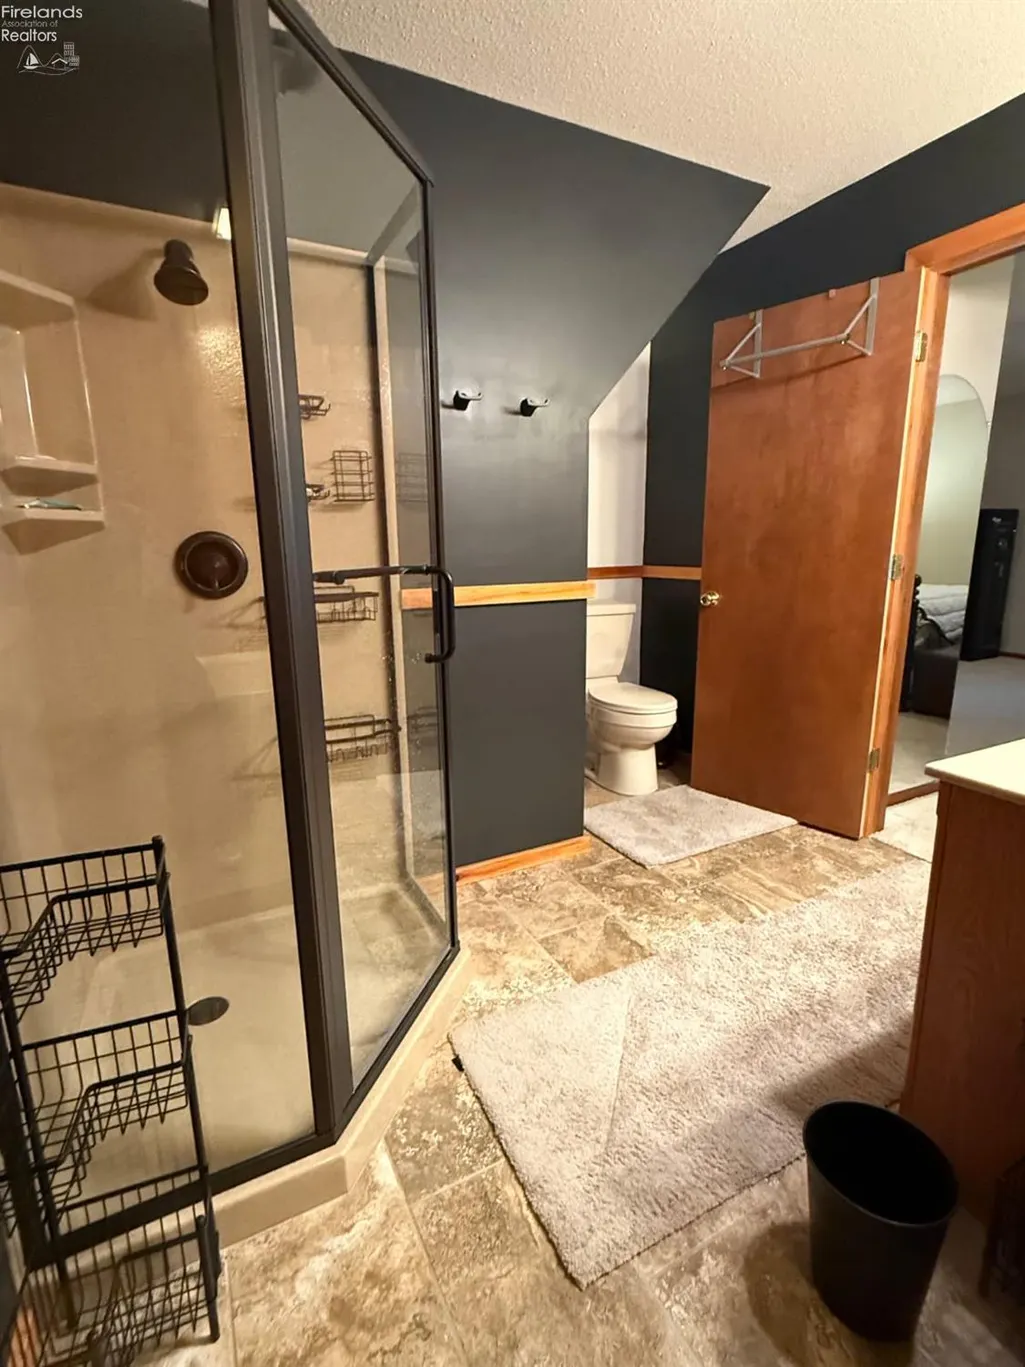
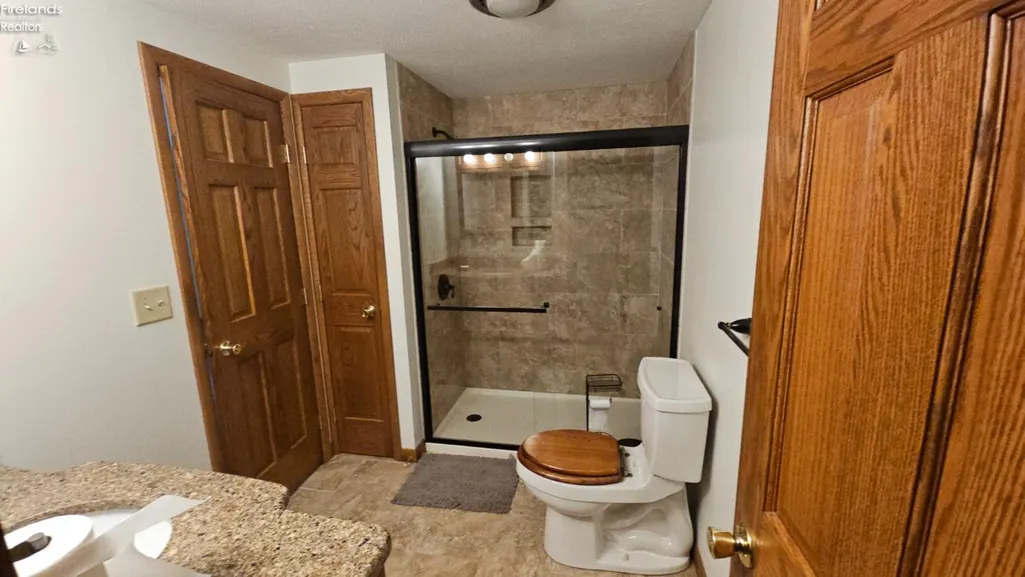
- Full Bathrooms2
- Half Bathrooms1
- Sqr Footage4242
- Lot Size2.56 Acres
Data Source:
Firelands MLS (FAOR)
Property Description
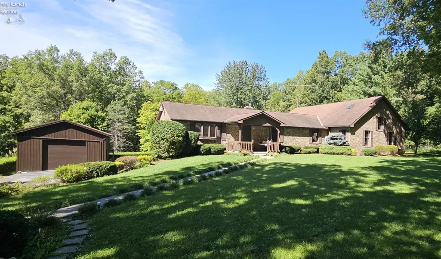
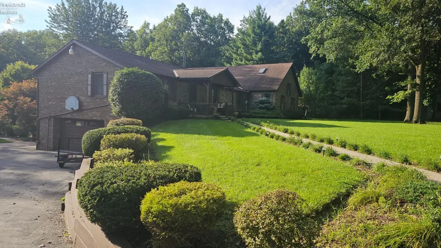
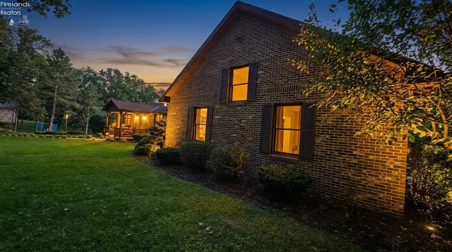
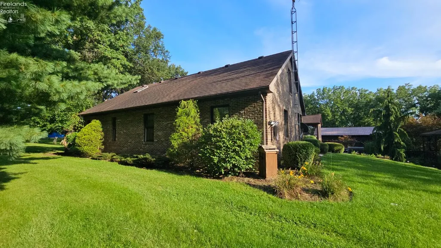
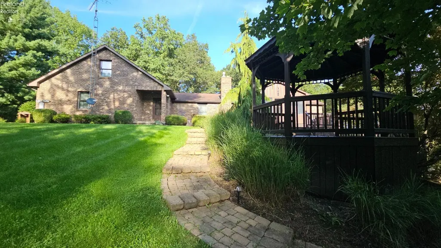
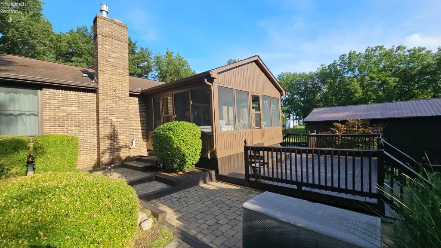
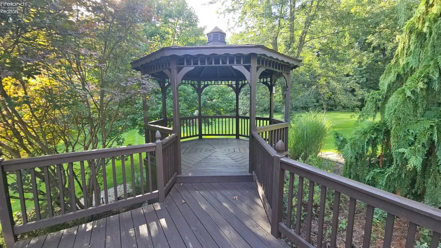
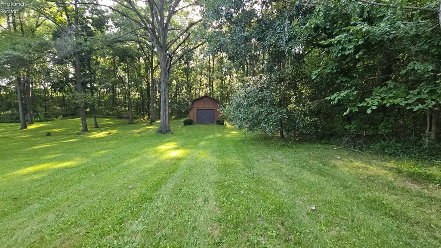
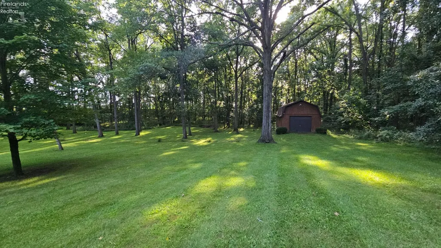
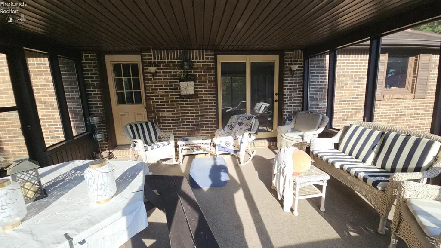
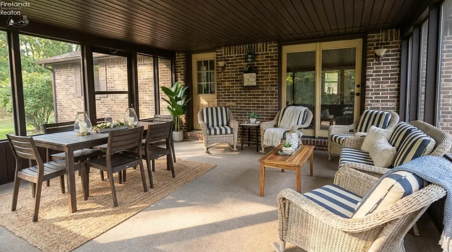
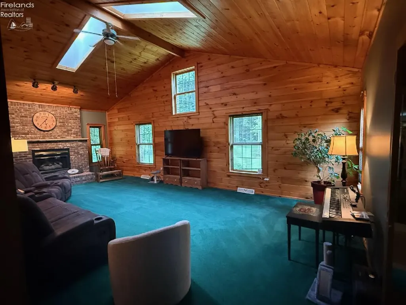
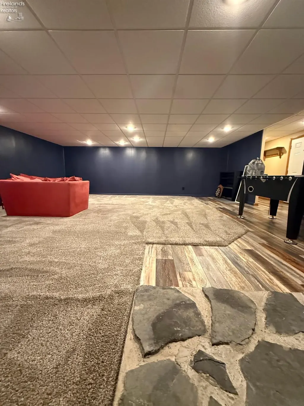
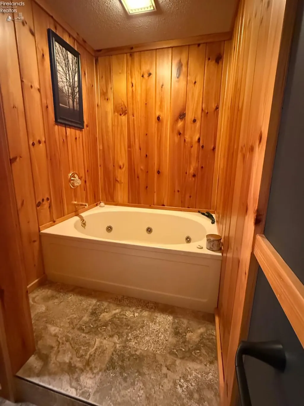
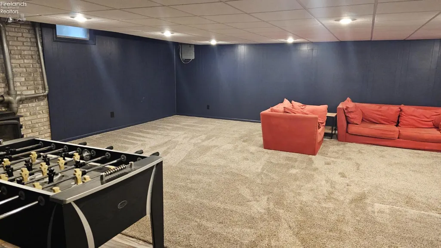
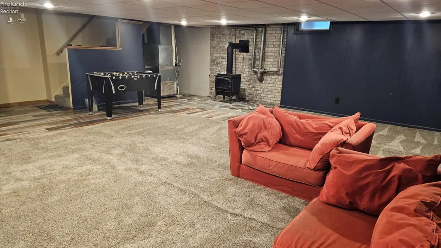
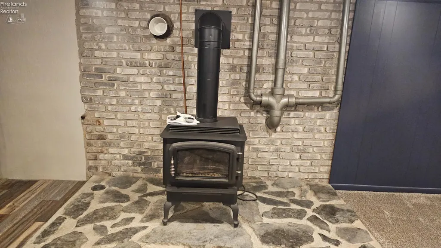
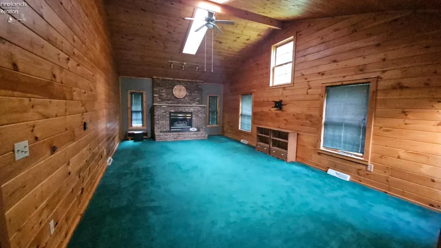
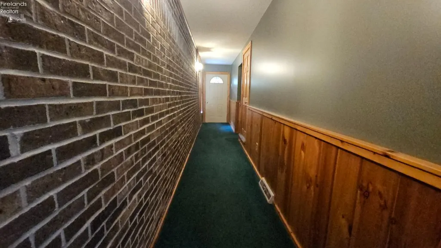
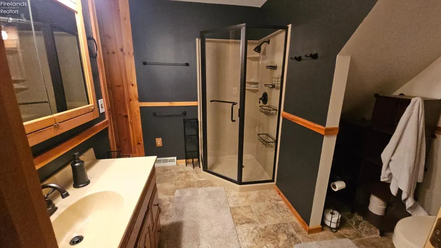
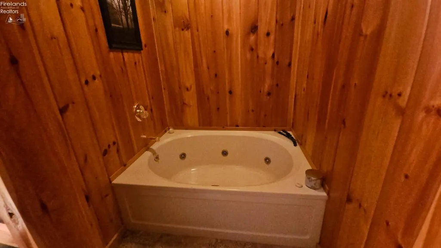
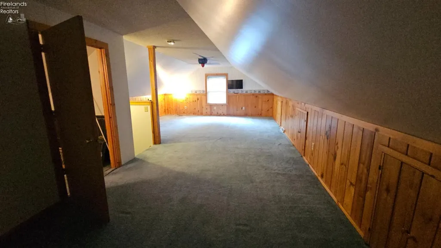
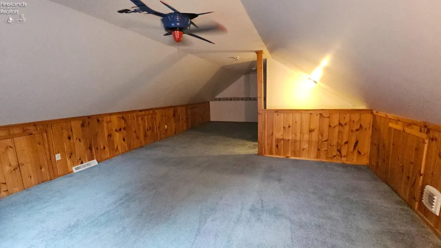
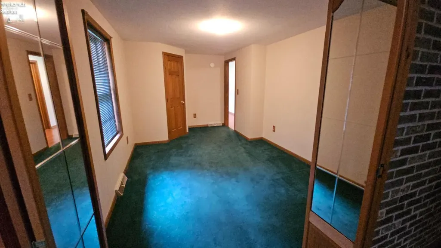
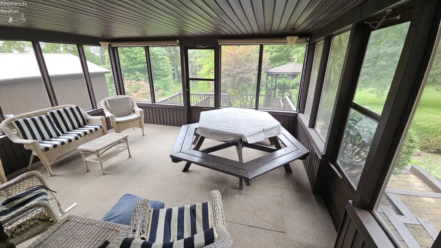
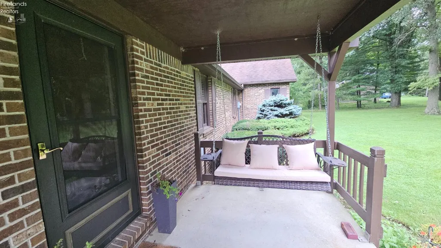
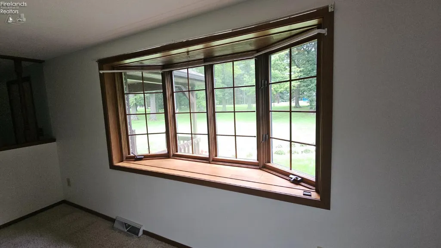
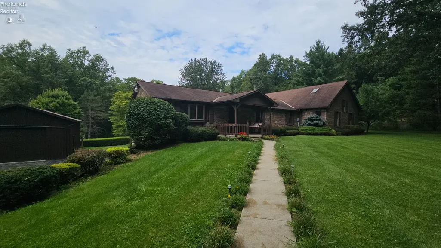
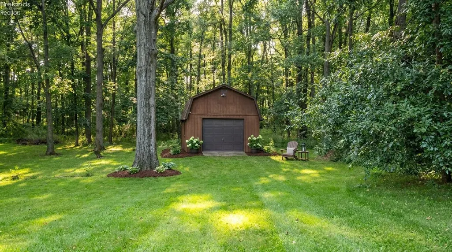
Country Home !Welcome to this Charming ,Well maintained 4200 SQ FT , Brick ,4 Bedroom , 3 Bath Home . Nestled on a rolling 2.56 acre lot that goes back thru the woods to the scenic creek. Mature landscaping surrounds the home and paved drive . A pole barn and large shed are available for extra storage or workshop needs . Relax by the fireplace in the great room, The finished basement ,the screened patio room or the back yard gazebo .If you want a great country home with tons of space this is the place for you.
| Price History | |
|---|---|
| 9/1/2026 | Listed $600,000 |
General Features
| Sewer | Septic Tank |
|---|---|
| Heating | Propane |
| Cooling | Central |
| Possession | At Closing |
| Roof | Asphalt |
| HOA Fee | 0.00 |
| Garage Spaces | 2.00 |
| Architectural Style | 1 1/2 Story |
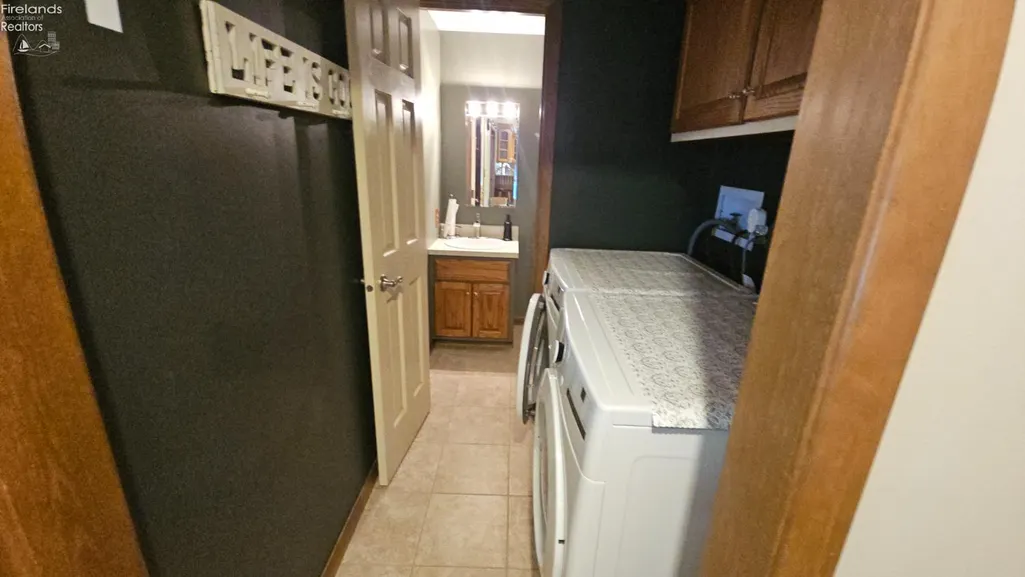
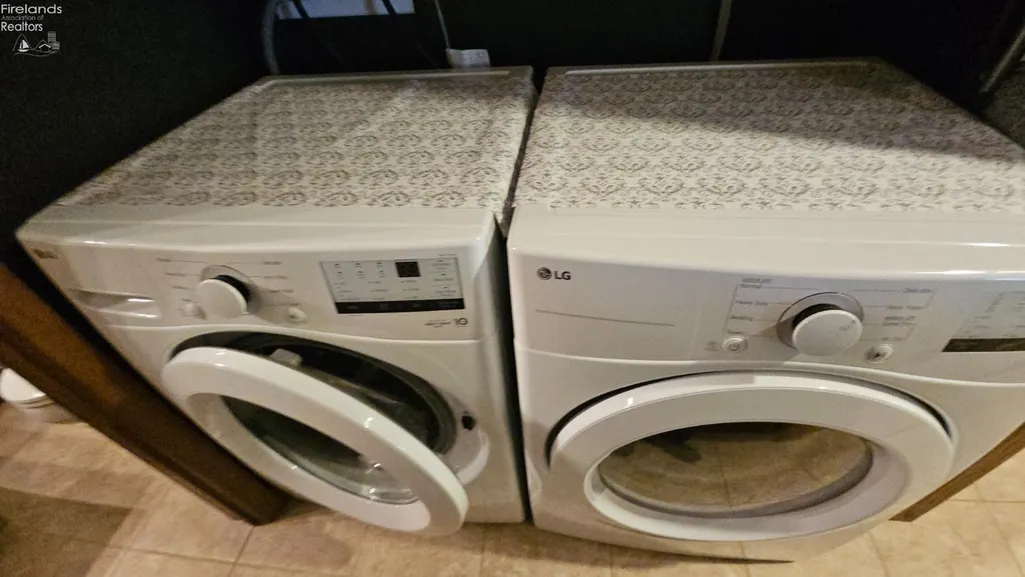
| Extras | Accessory Building,Dishwasher,Dryer,Fireplace:Gas,Garbage Disposal,Shed/Storage,Washer |
| Additional Rooms | Great Room,Recreation Room |
| Year Built | 1983 |
| Property Subtype | Single Family Residence |
| Auction | No |
| Sub Lease Expiration Date | 1800-01-01T00:00:00 |
| Board Loaded | No |
| Price Per Square Foot | 141.44 |
| Validated | 1 |
| FIPS Code | 175 |
| County | Wyandot |
| Property Type | Residential |
| Patio/Deck | Rear wood deck with gazebo |
| Total Rooms | 9 |
| Full Baths | 2 |
| Close Price | 0.00 |
| Status | Active |
| City | Upper Sandusky |
| Water Related | No |
| High School District | Upper Sandusky |
| MLS Area | Salem |
| Lot Size Units | Acres |
| Lot Size Square Feet | 111514.00 |
| Land Lease Y/N | No |
| Availability Date | 1800-01-01 |
Interior Features
| Basement | Part |
|---|---|
| Kitchen | Yes |
| Heating System | Forced Air |
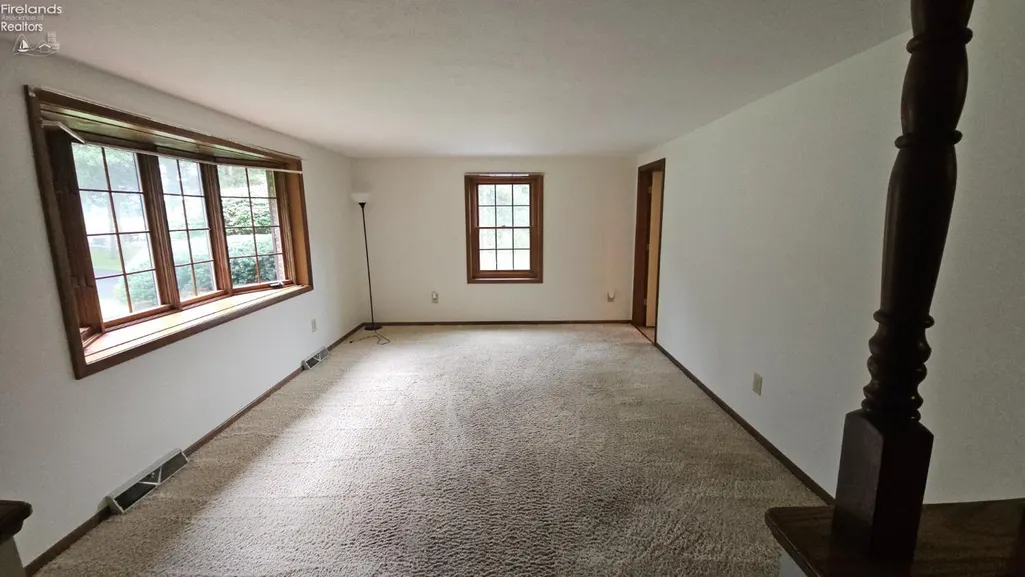
| Living Room | 16x12 Level: Main |
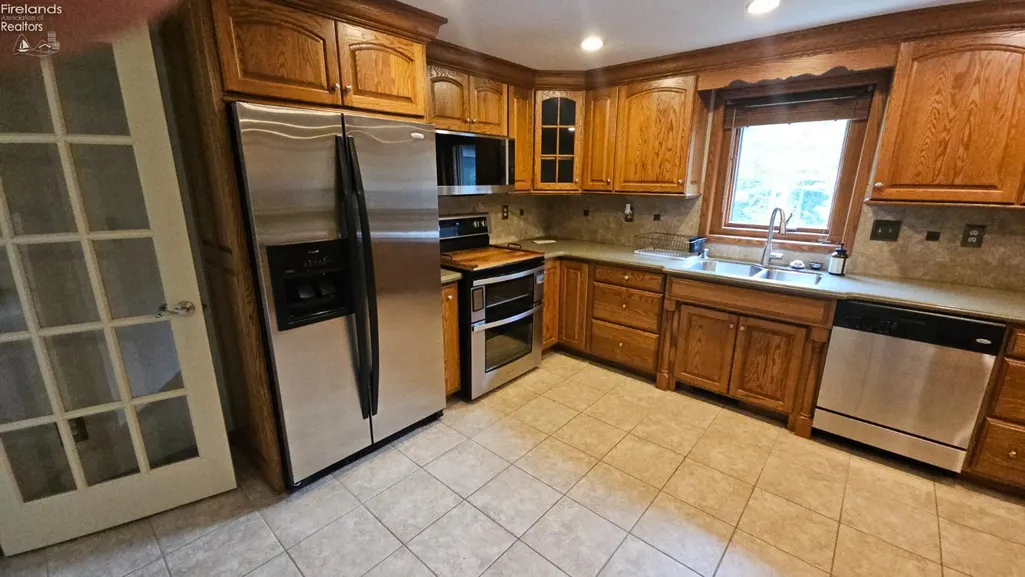
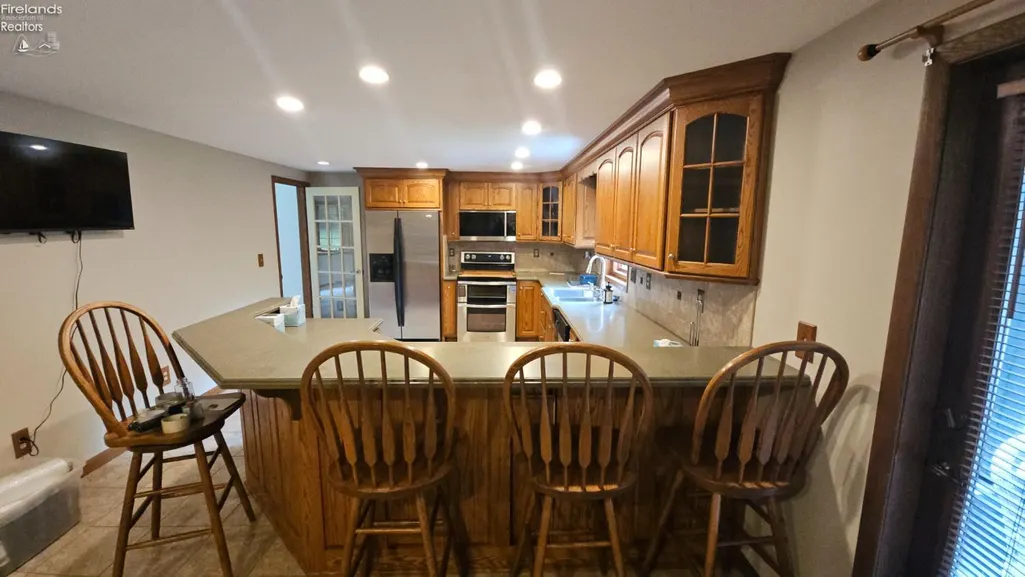
| Kitchen Dimensions | 26.00 x 12.00 |
| Kitchen Area | 312.0000 |
| Dining Room | Yes |
| Electricity | ON |
| Bathrooms Display | 3 (2 1) |
| Living Room Dimensions | 16.00 x 12.00 |
| Dining Room | Formal |
| Living Room Area | 192.0000 |
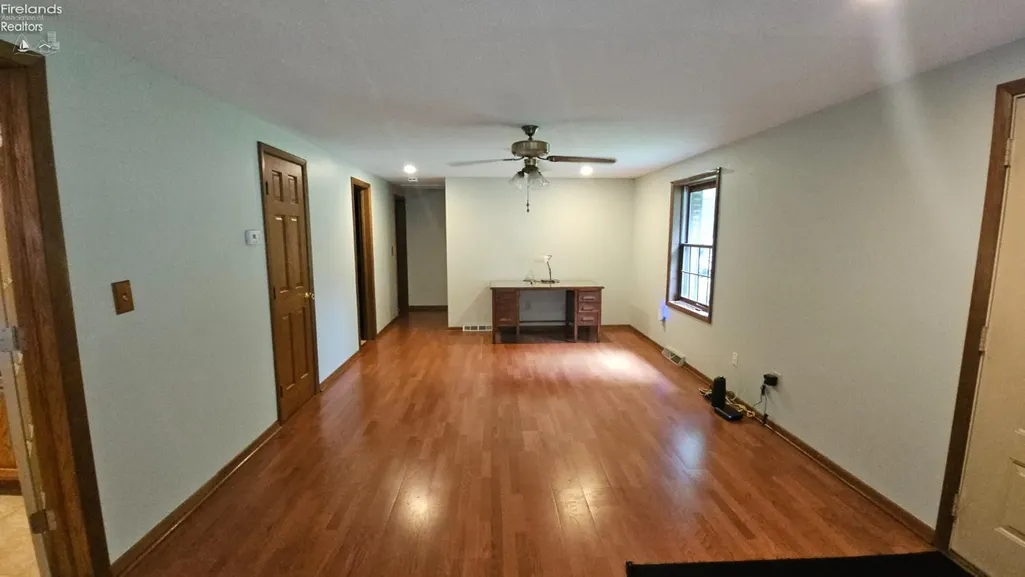
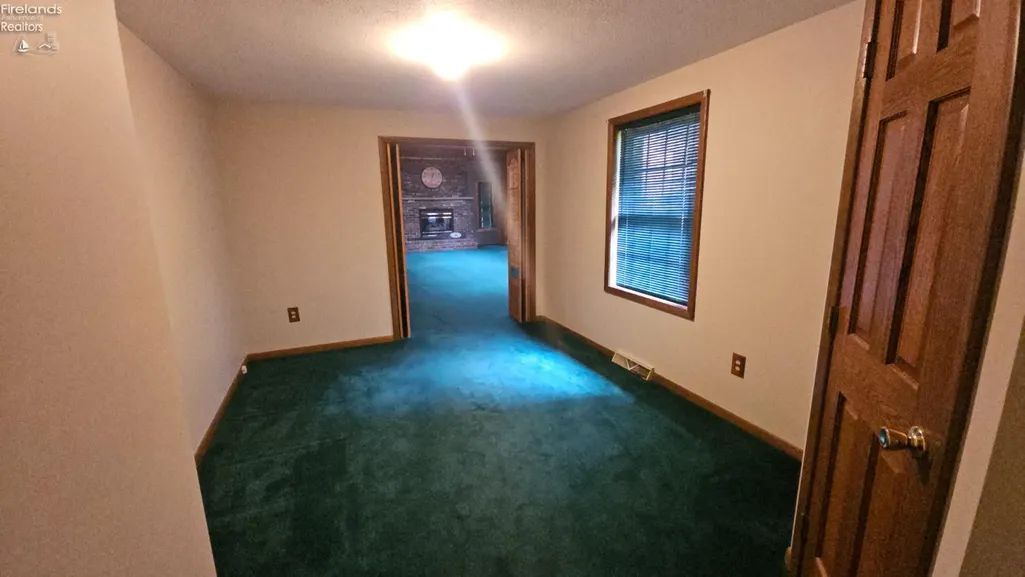
| Other Room | 10x15 Level: Main |
| Half Baths | 1 |
| Total Bedrooms | 4 |
| Foyer Area | 0.0000 |
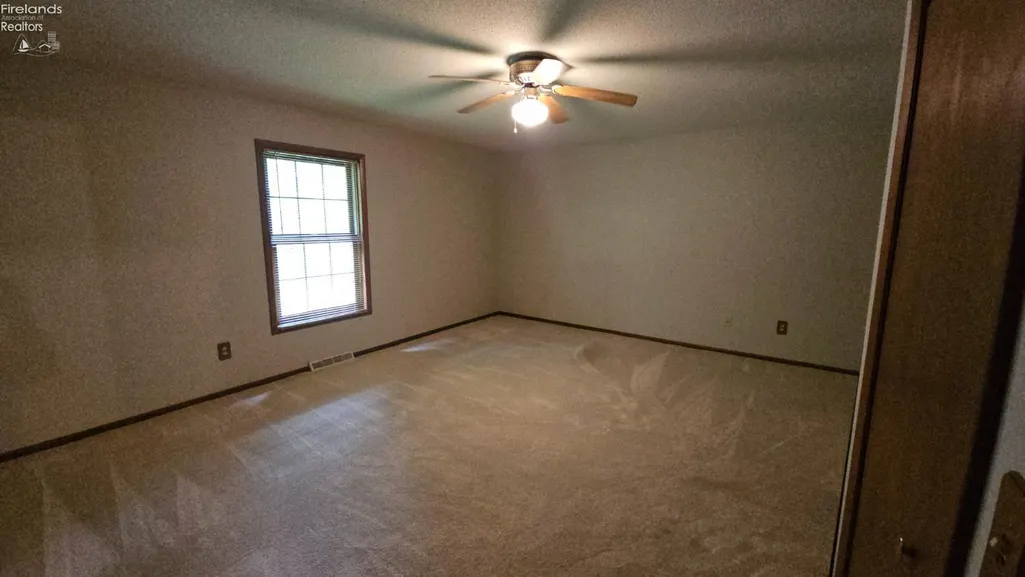
| Bedroom 2 | 13x12 Level: Main |
| Bedroom 2 Dimensions | 13.00 x 12.00 |
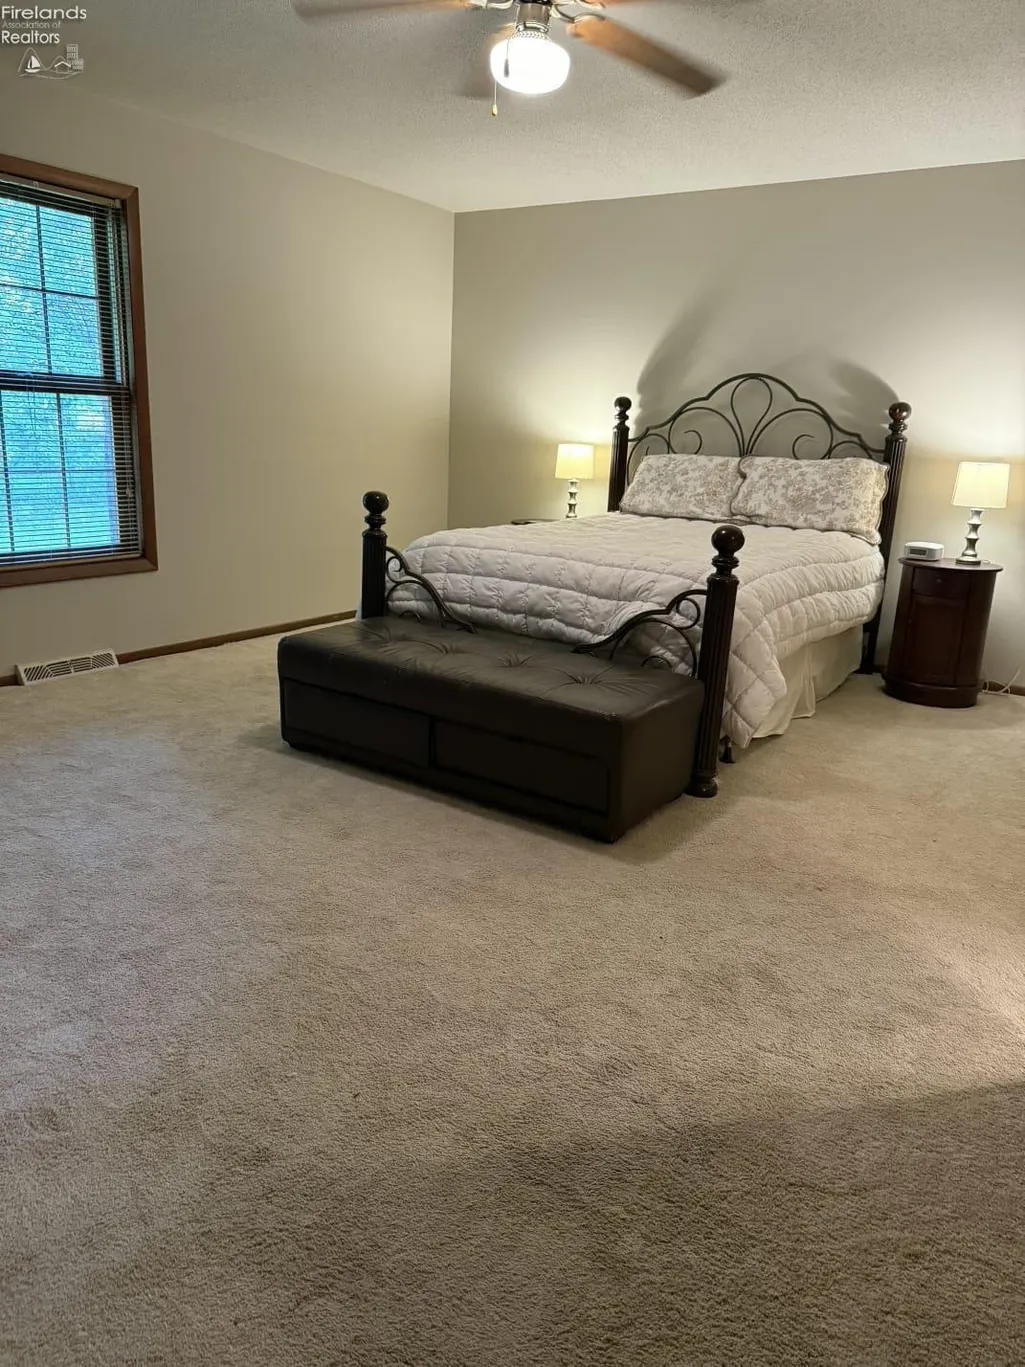
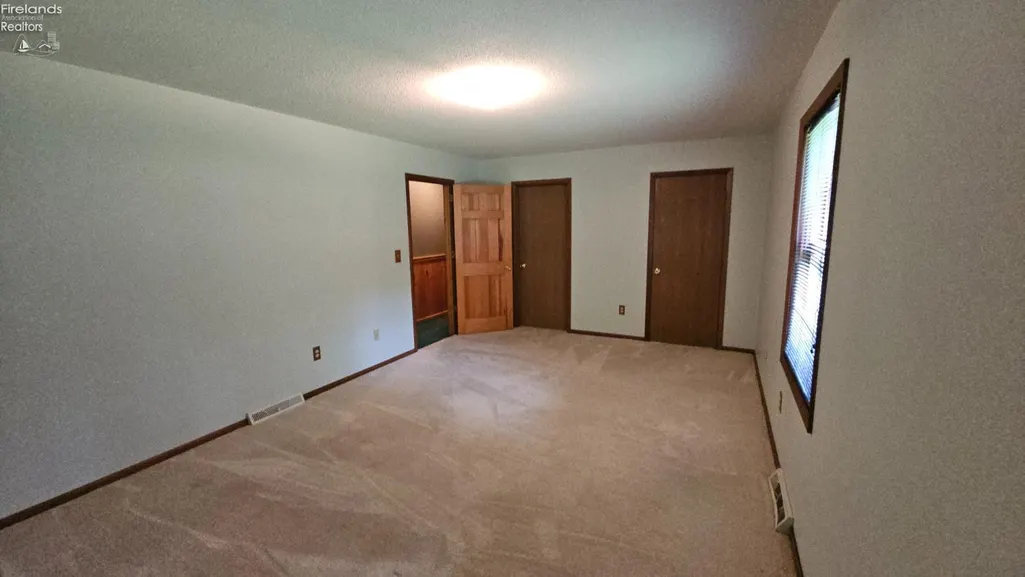
| Bedroom 3 | 18x12 Level: Main |
| Bedroom 3 Dimensions | 18.00 x 12.00 |
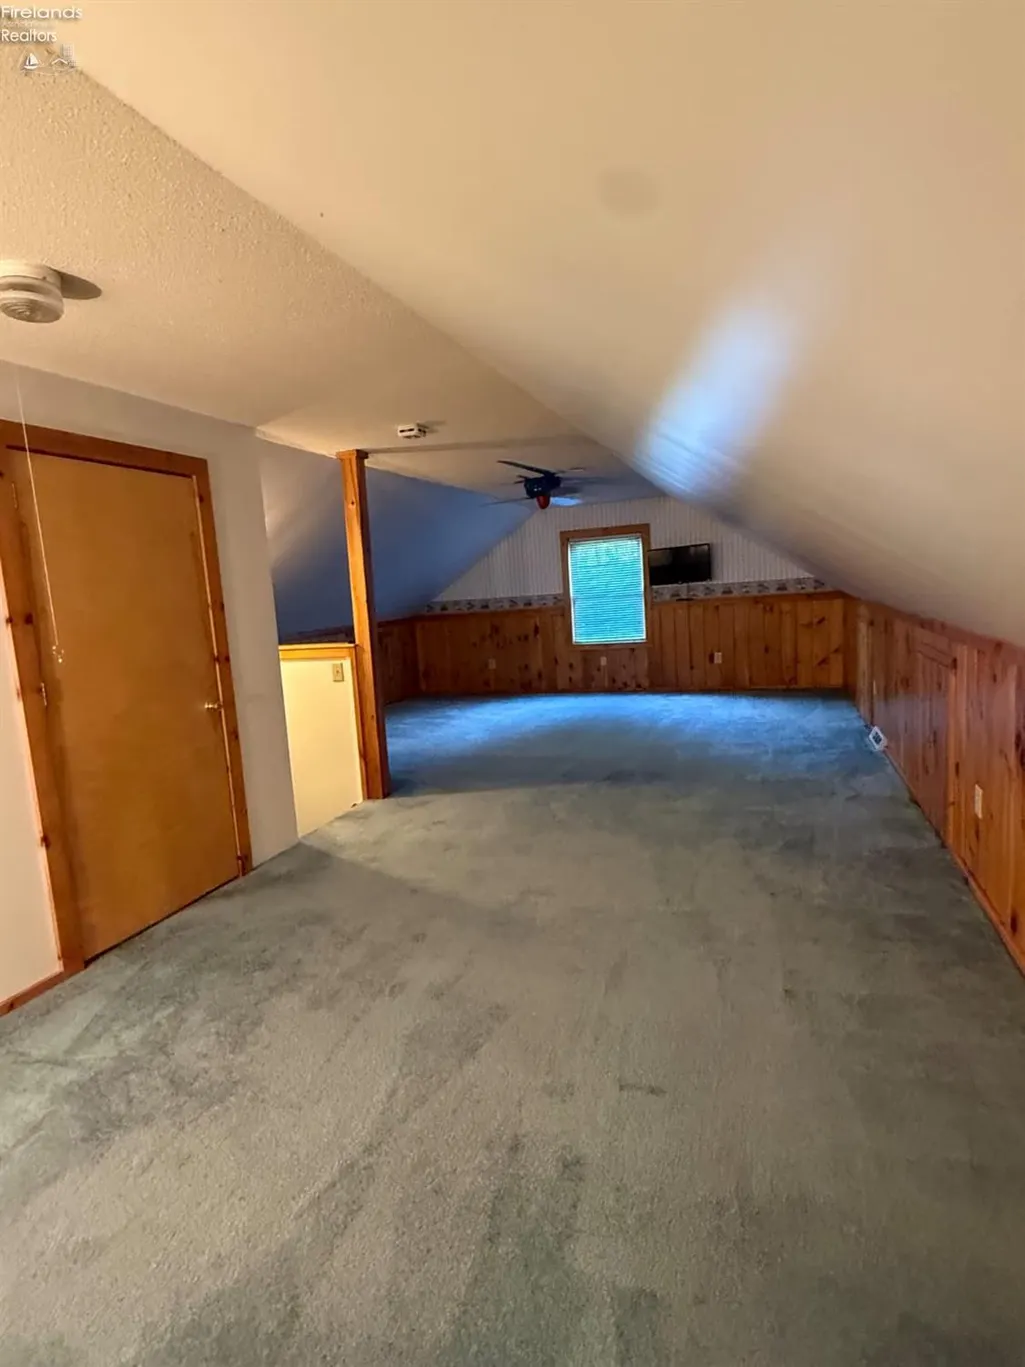
| Bedroom 4 | 30x17 Level: 2nd Floor |
| Bedroom 4 Dimensions | 30.00 x 17.00 |
| Bedroom 5 Dimensions | 0.00 x 0.00 |
| Other Room Area | 150.0000 |
| Other Room Dimensions | 10.00 x 15.00 |
| OtherRoom Len | 10.00 |
| OtherRoom Wid | 15.00 |
| 5Bedroom Area | 0.0000 |
| 4Bedroom Area | 510.0000 |
| 3Bedroom Area | 216.0000 |
| 2Bedroom Area | 156.0000 |
| 2Bedroom Len | 13.00 |
| 2Bedroom Wid | 12.00 |
| 3Bedroom Len | 18.00 |
| 3Bedroom Wid | 12.00 |
| 4Bedroom Wid | 17.00 |
| 5Bedroom Len | 0.00 |
| 5Bedroom Wid | 0.00 |
| Living Room Length | 16.00 |
| Living Room Width | 12.00 |
| LivingAreaSource | Public Records |
Exterior Features
| Parking Features | Attached,Garage Door Opener,Heated,Off Street,Paved Drive |
|---|---|
| Water Source | Cistern |
| Flood Plan | No |
| Price Per Acre | 234375.00 |
| Exterior Construction | Brick |
| Substructure | Basement |
| Lot Dimensions | 175x773 |
| Lot Size Acres | 2.5600 |
| Soil Erosion | No |
| Water Comment | Large modern cistern |
| Waterfront Y/N | No |
| 4Bedroom Len | 30.00 |
Amenities
- Foreclosure
- Views
- Short Sale
- New Construction
- Adult 55+
- Lease To Own
- No HOA Fees
- Furnished
- Primary On Main
- Air Conditioning
- Seller Finance
- Green
- Fixer Upper
- Horse
- Golf
- Fireplace
- Deck
- Garage
- Basement
- Pool
Property vs Single Family Average in 43351
Price
Taxes
Year Built
Visits

 © 2026 Dayton Area Board of Realtors. All rights reserved. Information deemed to be reliable but not guaranteed. The data relating to real estate for sale on this website comes from Dayton Area Board of Realtors and the Broker Reciprocity Program.sm. Real estate listings held by brokerage firms other than eXp Realty in Firelands are marked with the BR logo and detailed information about them includes the name of the listing brokers. Listing broker has attempted to offer accurate data, but buyers
 © MLS Now, INC - Northern Ohio Regional Multiple Listing Service All information deemed reliable but not guaranteed. All properties are subject to prior sale, change or withdrawal. Neither listing broker(s) or information provider(s) shall be responsible for any typographical errors, misinformation, misprints and shall be held totally harmless. Listing(s) information is provided for consumer's personal, non-commercial use and may not be used for any purpose other than to identify prospective
 All information deemed reliable but not guaranteed. All properties are subject to prior sale, change or withdrawal. Neither listing broker(s) or information provider(s) shall be responsible for any typographical errors, misinformation, misprints and shall be held totally harmless. Listing(s) information is provided for consumers personal, non-commercial use and may not be used for any purpose other than to identify prospective properties consumers may be interested in purchasing. Information on this
