










Address
290 Willow Drive, Plymouth, OH
Price
$ 319,000
Property Attributes
- MLS#20263682
- TypeSingle Family
- Listing Status Active
- CountyHURON
- CityPlymouth
- Zip44865
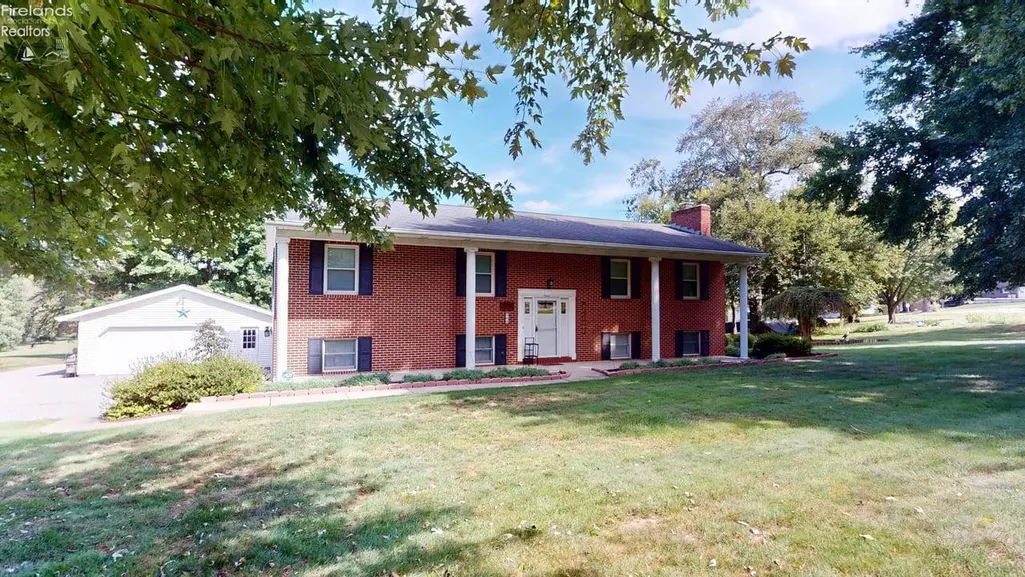
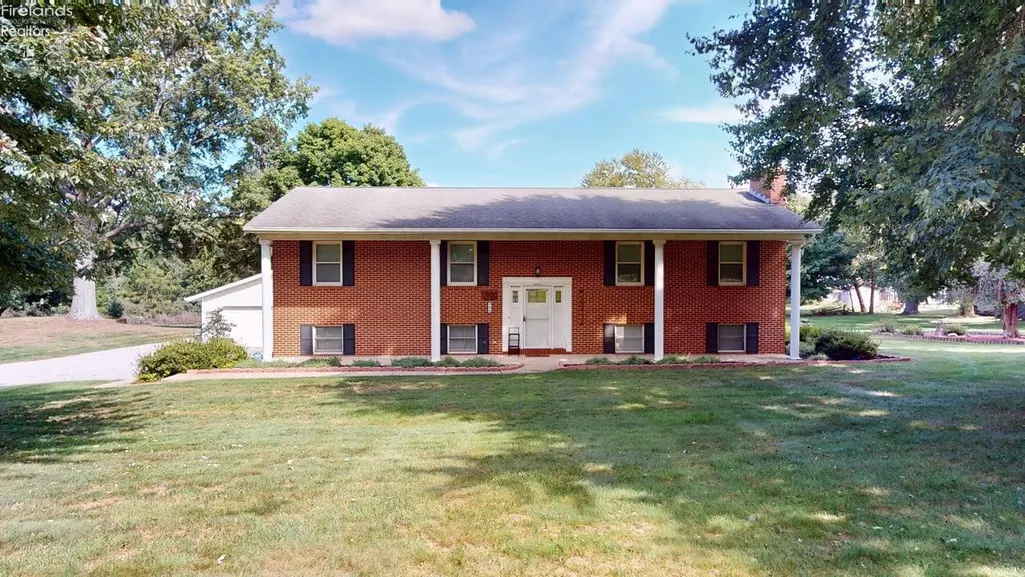
- StyleBi-Level
- Year Built1985
- Taxes$ 2904
- Price$ 319,000
- Bedrooms3
- Full Bathrooms3
- Half Bathrooms0
- Sqr Footage1836
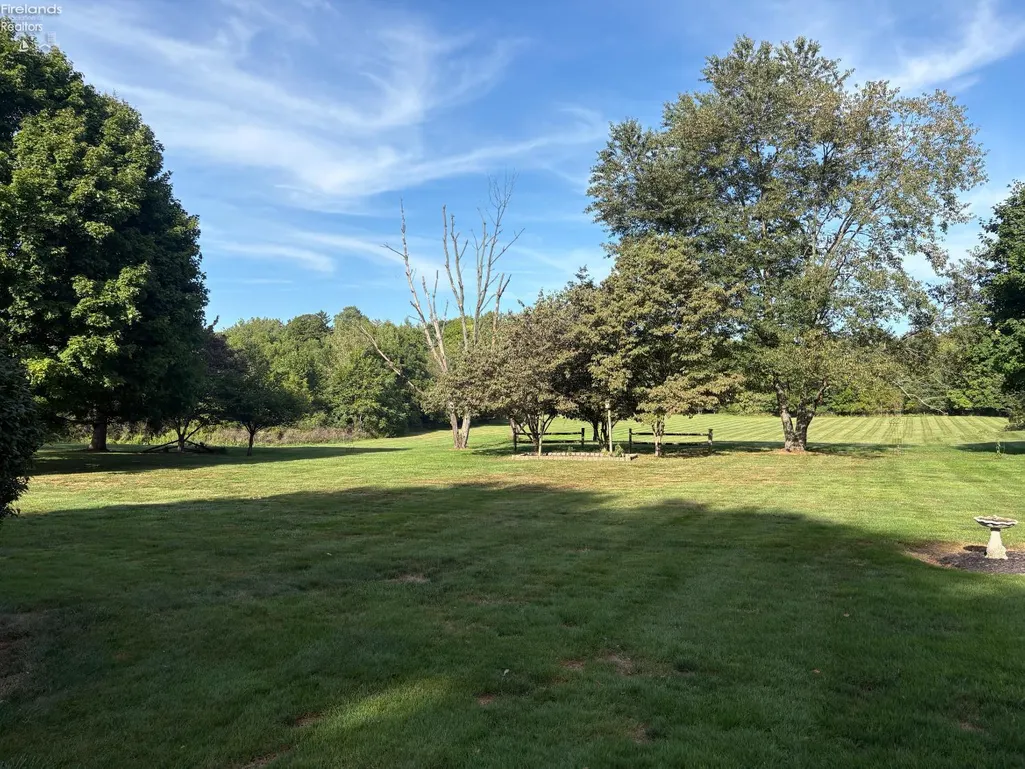
- Lot Size0.95 Acres
Data Source:
Firelands MLS (FAOR)
Property Description
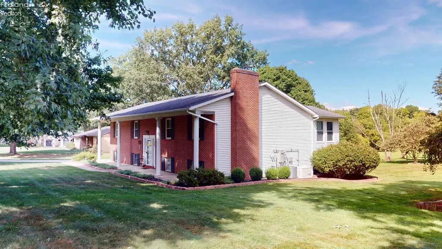
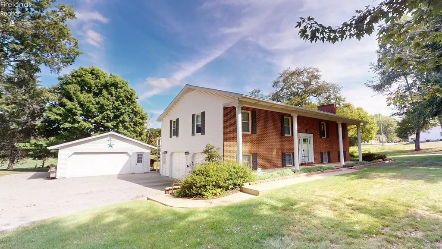
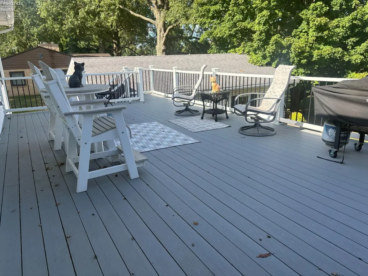
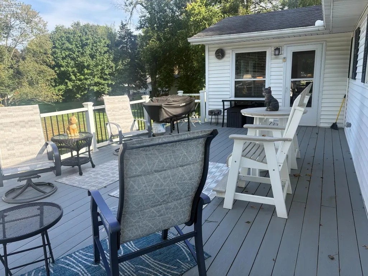
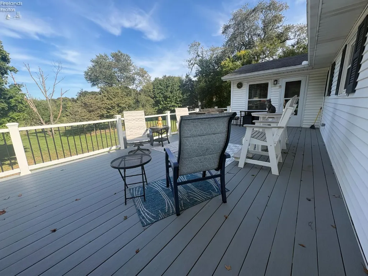
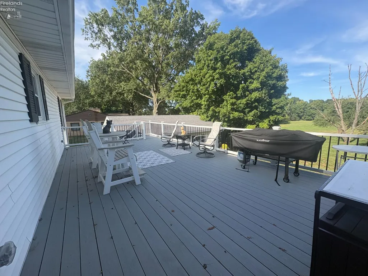
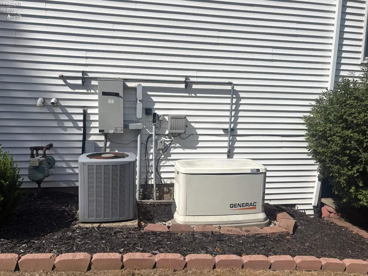
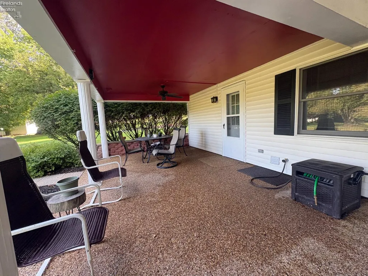
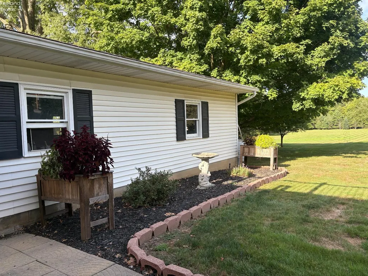
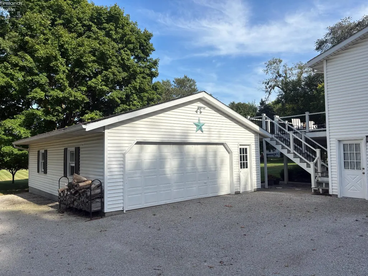
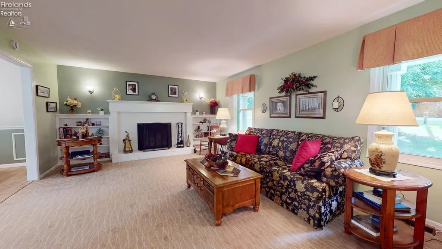
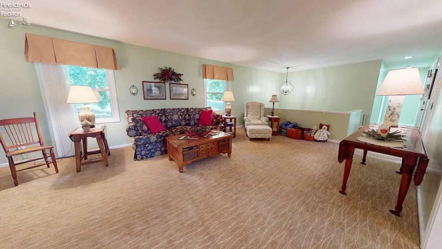
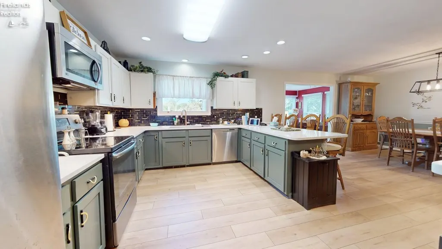
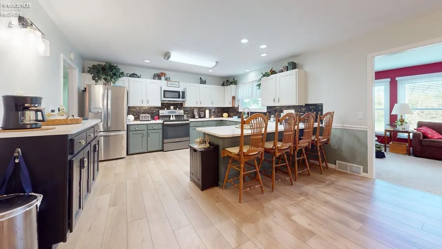
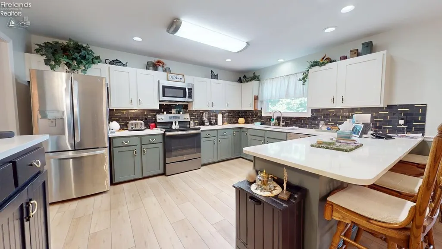
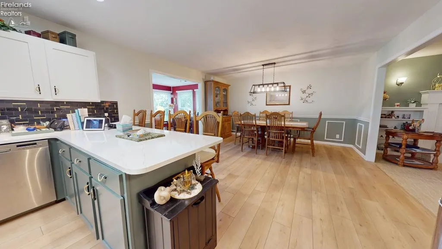
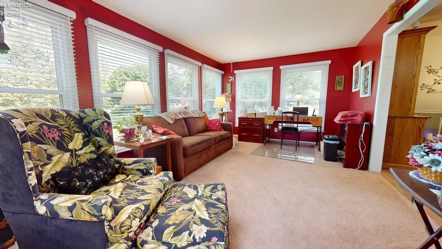
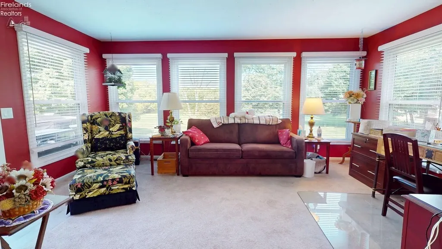
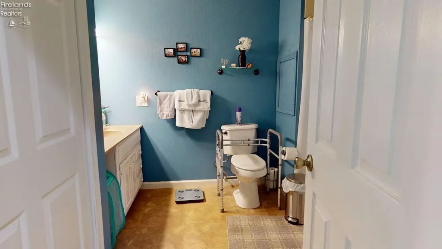
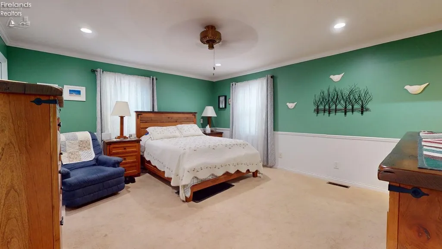
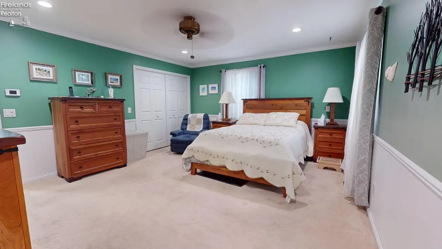
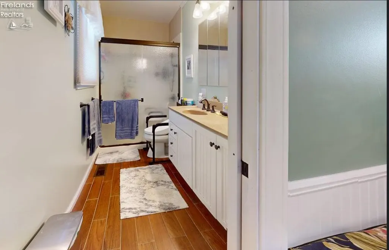
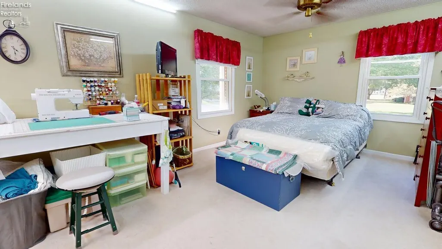
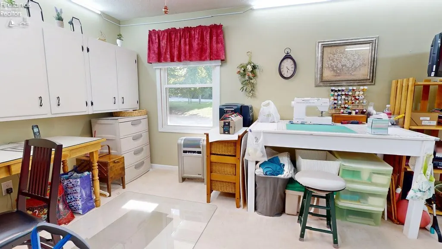
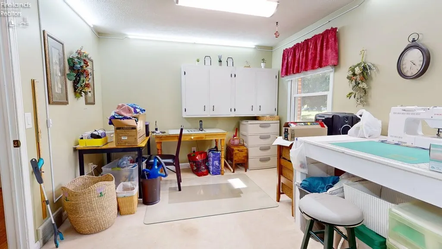
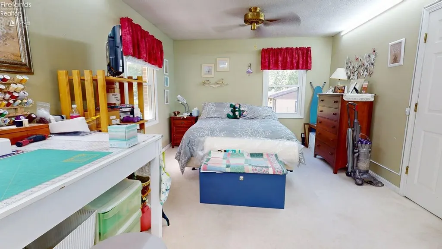
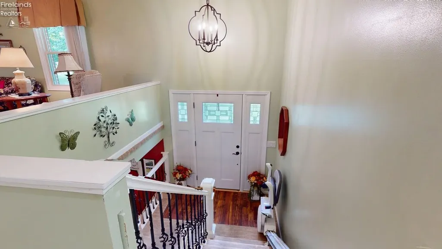
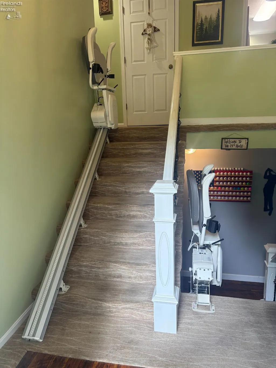
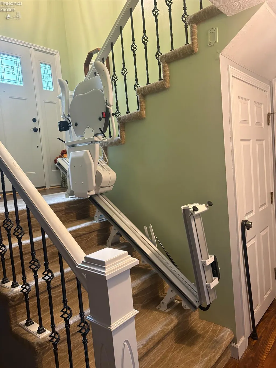
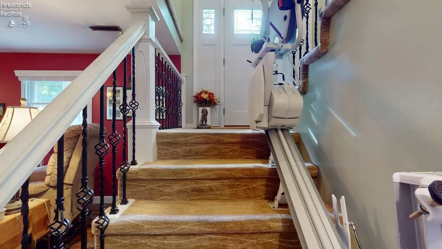
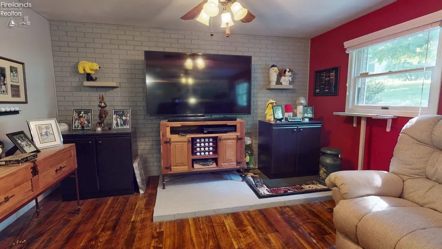
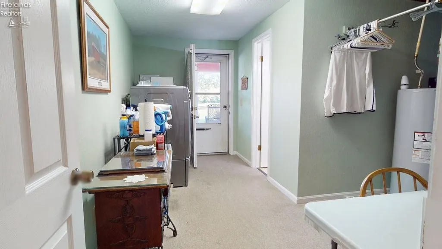
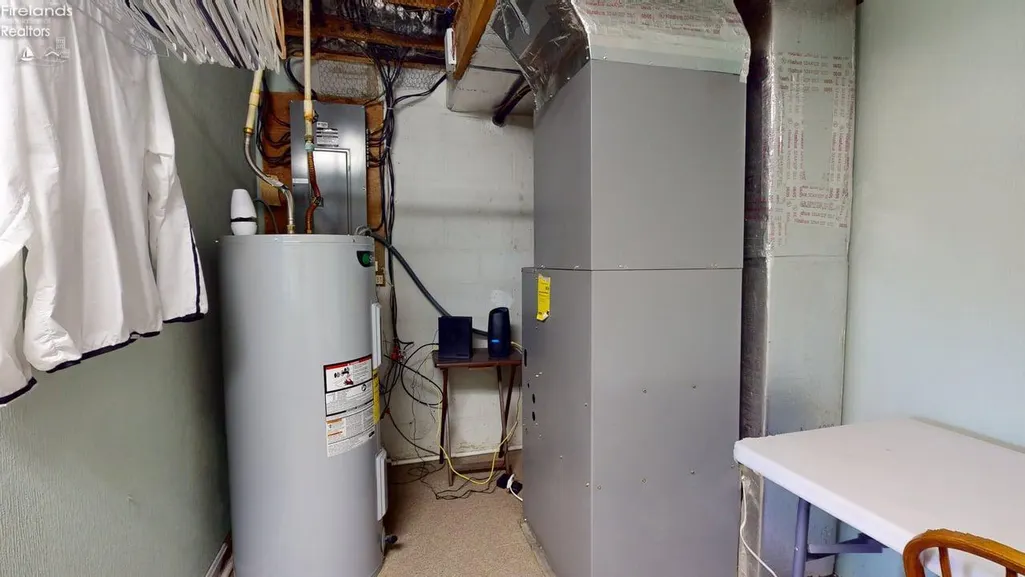
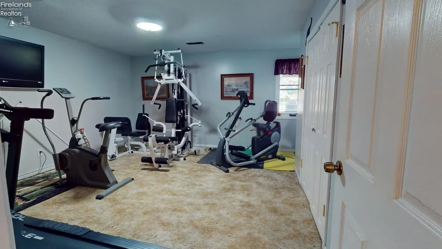
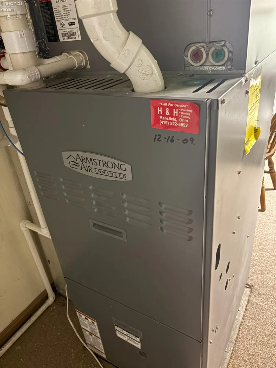
Welcome to this large 3 BR, 3 bath bi-level home, where thoughtful updates & purposeful design create a wonderful lifestyle. Step inside to spacious rooms & immaculate conditions. The recently remodeled kitchen (all appliances stay) immediately draws the eye. Crisp quartz countertops catch the light offering both beauty & durability. The inviting breakfast bar w/4 stools will definitely be a gathering place for family conversations. The 2 yr old kitchen cabinets, flooring, backsplash, & matching drawer pulls are just stunning. A spacious LR centers on a warm fireplace w/surrounding bookcases, while motorized window binds let you adjust the sunlight & privacy level with a simple touch of the remote. Walk through the 13 x 14 DR to the glassed & screened Florida room. Elevated above the rear property, it offers great views that stretch across the back yard & beyond. There is an elevated 14 x 30 rear deck w/synthetic floorboards that offers a relaxing oasis for the homeowner, a perfect spot for a grill & outdoor furniture. The main floor also has the primary BR & a remodeled full bath w/step in shower. The 10 x 22 BR/sewing room used to be 2 BR's which could be retrofitted back to that. 1 more full bath is off the hallway. The lower level has a great 13 x 21 FR perfect for additional living space. A 12 x 15 BR & 13 x 15 utility room with full bath complete the interior space. The rear door of the utility room allows you to go out to the covered patio w/nature-stone floor, & a place for more outside furniture. The attached 2.5 car garage has a nature-stone floor. You'll love the fact that this property also has an additional 24 x 32 detached garage for extra storage! Other important features of the home are a gas furnace w/central air, a whole house generator, & a stair climber installed on the interior steps. Situated on just under an acre of ground, this beautiful home has what it takes to be your next chapter in life. The total sqft of finished living space 2736.
| Price History | |
|---|---|
| 9/16/2026 | Listed $319,000 |
General Features
| Sewer | Public Sewer |
|---|---|
| Heating | Gas |
| Cooling | Central |
| Possession | After Closing |
| Roof | Asphalt |
| HOA Fee | 0.00 |
| Garage Spaces | 6.00 |
| Architectural Style | Bi-Level |
| Extras | Cable,Ceiling Fan,Dishwasher,Dryer,Fireplace:Wood Burn,Microwave,Range,Refrigerator,Thermo Pane,Washer |
| Additional Rooms | 3 Season Room |
| Year Built | 1985 |
| Property Subtype | Single Family Residence |
| Auction | No |
| Sub Lease Expiration Date | 1800-01-01T00:00:00 |
| Board Loaded | No |
| Price Per Square Foot | 173.75 |
| Validated | 1 |
| FIPS Code | 77 |
| Accessibility | Elevator/Chair Lift |
| County | Huron |
| Property Type | Residential |
| Patio/Deck | 14 x 30 |
| Total Rooms | 9 |
| Full Baths | 3 |
| Close Price | 0.00 |
| Status | Active |
| Directions | State Route 61 (Sandusky Street) to Plymouth East Road to south on Willow Drive |
| City | Plymouth |
| Warranty Company | First American Home Warranty |
| Water Related | No |
| High School District | Plymouth |
| MLS Area | N/A |
| Lot Size Units | Acres |
| Lot Size Square Feet | 41382.00 |
| Home Warranty Y/N | Yes |
| Virtual Tour | https://my.matterport.com/show/?m=TwfsDkfTVqh&mls=1 |
| Availability Date | 1800-01-01 |
| Legal Description | LOT 249 & 250 |
Interior Features
| Basement | Full,Laundry,Part-Finished,Walk-Out |
|---|---|
| Laundry Room | 13x15 Level: Basement |
| Kitchen | Yes |
| Foyer | 4x4 |
| Heating System | Forced Air |
| Family Room | 13x21 Level: Basement |
| Living Room | 14x29 Level: Main |
| Kitchen Dimensions | 14.00 x 12.00 |
| Kitchen Area | 168.0000 |
| Dining Room | Yes |
| Electricity | ON |
| Bathrooms Display | 3 (3 0) |
| Living Room Dimensions | 14.00 x 29.00 |
| Living Room Area | 406.0000 |
| Other Room | 12x17 Level: Main |
| Total Bedrooms | 3 |
| Foyer Area | 16.0000 |
| Bedroom 2 | 10x22 Level: Main |
| Bedroom 2 Dimensions | 10.00 x 22.00 |
| Bedroom 3 | 12x15 Level: Basement |
| Bedroom 3 Dimensions | 12.00 x 15.00 |
| Bedroom 4 Dimensions | 0.00 x 0.00 |
| Bedroom 5 Dimensions | 0.00 x 0.00 |
| Other Room Area | 204.0000 |
| Other Room Dimensions | 12.00 x 17.00 |
| OtherRoom Len | 12.00 |
| OtherRoom Wid | 17.00 |
| 5Bedroom Area | 0.0000 |
| 4Bedroom Area | 0.0000 |
| 3Bedroom Area | 180.0000 |
| 2Bedroom Area | 220.0000 |
| 2Bedroom Len | 10.00 |
| 2Bedroom Wid | 22.00 |
| 3Bedroom Len | 12.00 |
| 3Bedroom Wid | 15.00 |
| 4Bedroom Wid | 0.00 |
| 5Bedroom Len | 0.00 |
| 5Bedroom Wid | 0.00 |
| Living Room Length | 14.00 |
| Living Room Width | 29.00 |
| LivingAreaSource | Public Records |
Exterior Features
| Parking Features | Access from Unit,Attached,Detached,Garage Door Opener,Paved Drive |
|---|---|
| Water Source | Public |
| Flood Plan | Unknown |
| Price Per Acre | 335789.47 |
| Exterior Construction | Brick,Vinyl Siding |
| Substructure | Basement |
| Lot Size Acres | 0.9500 |
| Soil Erosion | Unknown |
| Waterfront Y/N | No |
| 4Bedroom Len | 0.00 |
Amenities
- Foreclosure
- Views
- Short Sale
- New Construction
- Adult 55+
- Lease To Own
- No HOA Fees
- Furnished
- Primary On Main
- Air Conditioning
- Seller Finance
- Green
- Fixer Upper
- Horse
- Golf
- Fireplace
- Deck
- Garage
- Basement
- Pool
Property vs Single Family Average in 44865
Price
Taxes
Year Built

 © 2026 Dayton Area Board of Realtors. All rights reserved. Information deemed to be reliable but not guaranteed. The data relating to real estate for sale on this website comes from Dayton Area Board of Realtors and the Broker Reciprocity Program.sm. Real estate listings held by brokerage firms other than eXp Realty in Firelands are marked with the BR logo and detailed information about them includes the name of the listing brokers. Listing broker has attempted to offer accurate data, but buyers
 © MLS Now, INC - Northern Ohio Regional Multiple Listing Service All information deemed reliable but not guaranteed. All properties are subject to prior sale, change or withdrawal. Neither listing broker(s) or information provider(s) shall be responsible for any typographical errors, misinformation, misprints and shall be held totally harmless. Listing(s) information is provided for consumer's personal, non-commercial use and may not be used for any purpose other than to identify prospective
 All information deemed reliable but not guaranteed. All properties are subject to prior sale, change or withdrawal. Neither listing broker(s) or information provider(s) shall be responsible for any typographical errors, misinformation, misprints and shall be held totally harmless. Listing(s) information is provided for consumers personal, non-commercial use and may not be used for any purpose other than to identify prospective properties consumers may be interested in purchasing. Information on this
