





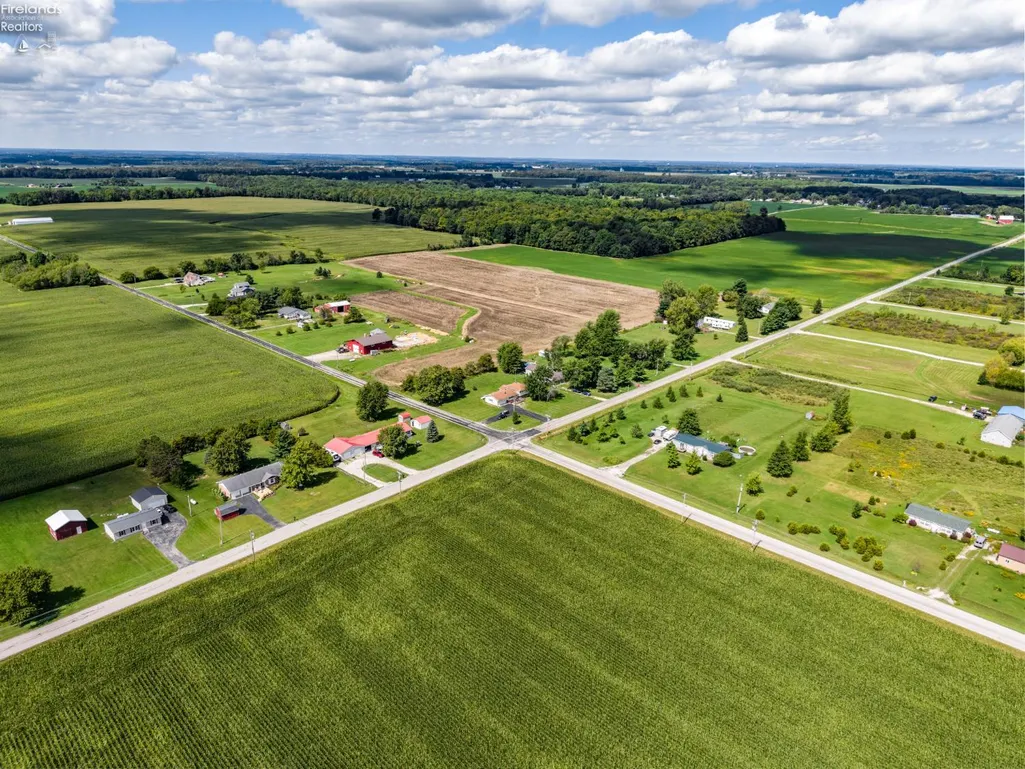
Address
19 Greenwich Milan Town Line, North Fairfield, OH
Price
$ 225,000
Property Attributes
- MLS#20263706
- TypeSingle Family
- Listing Status Active
- CountyHURON
- CityNorth Fairfield
- AreaBronson
- Zip44855
- StyleBi-Level
- Year Built1964
- Taxes$ 1380
- Price$ 225,000
- Bedrooms4
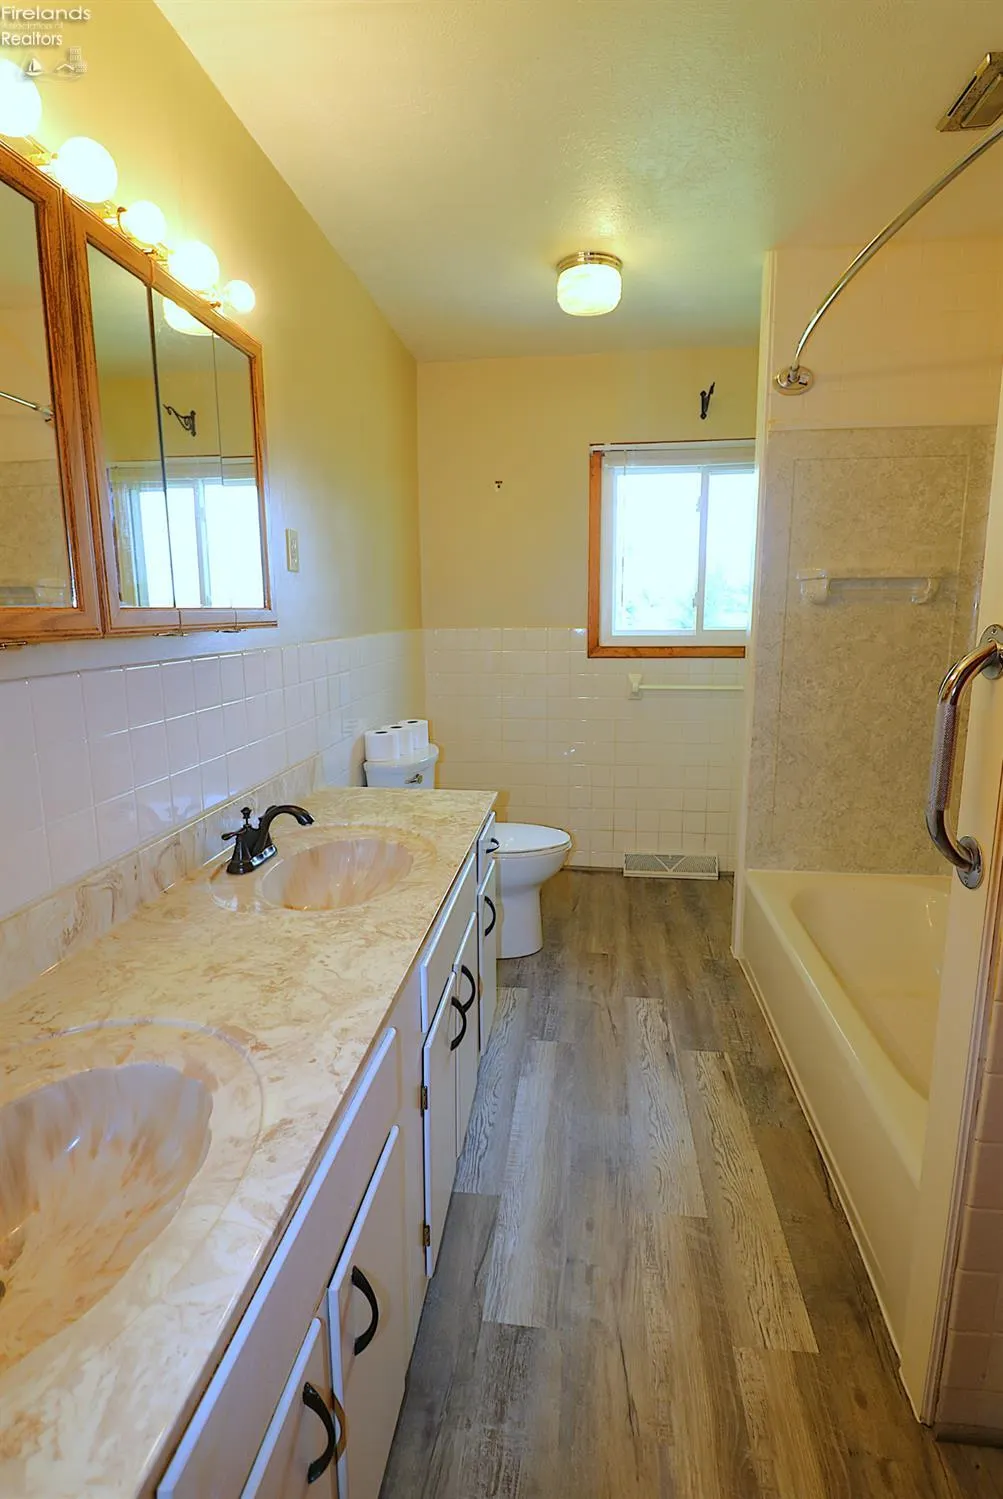
- Full Bathrooms1
- Half Bathrooms1
- Sqr Footage2000
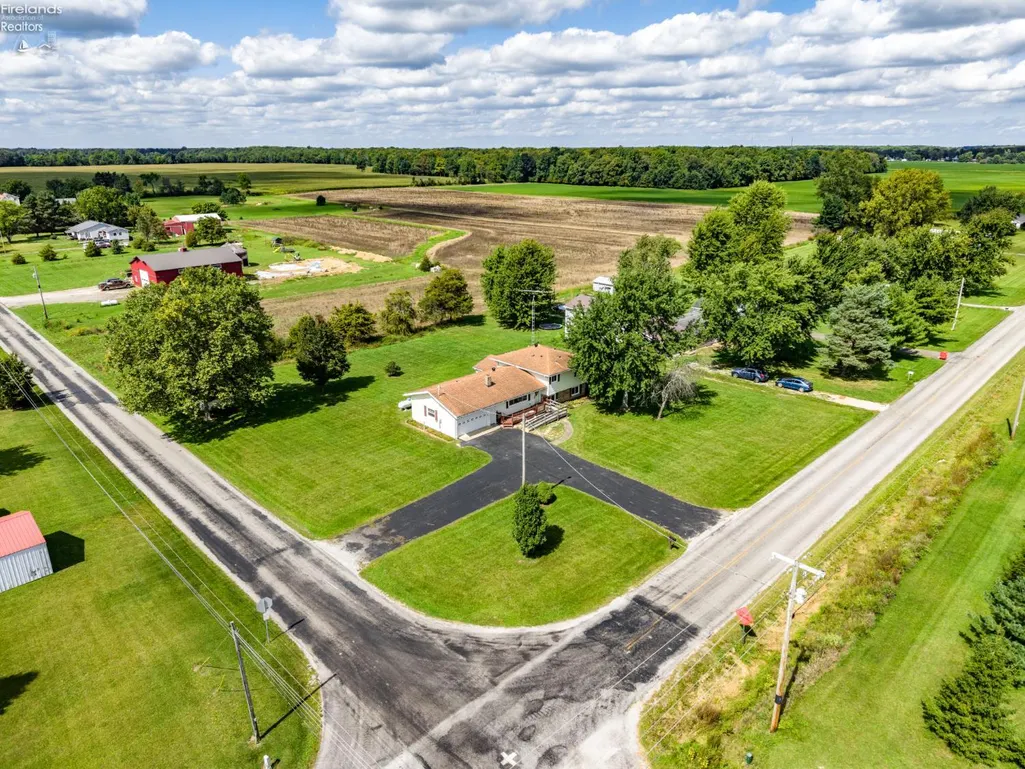
- Lot Size1.126 Acres
Data Source:
Firelands MLS (FAOR)
Property Description
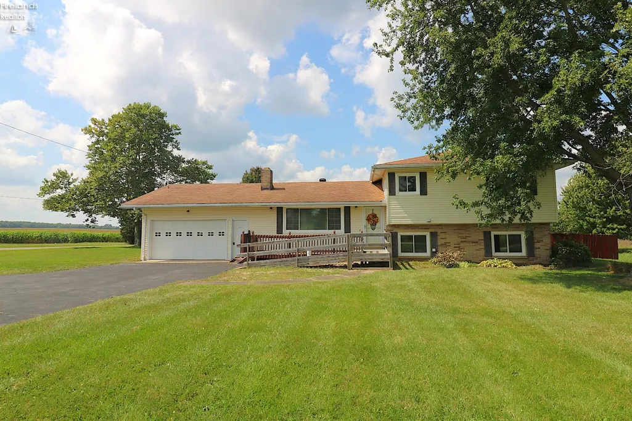
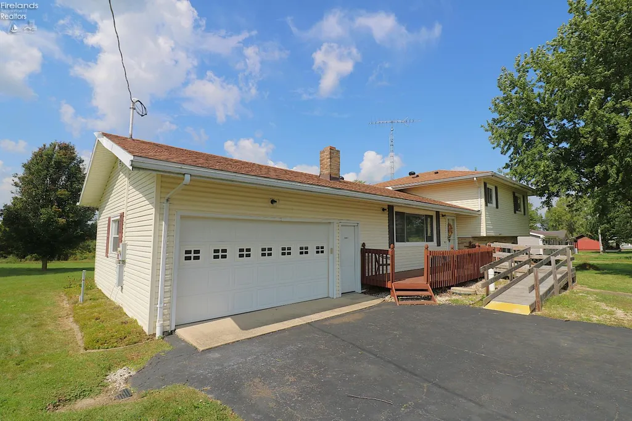
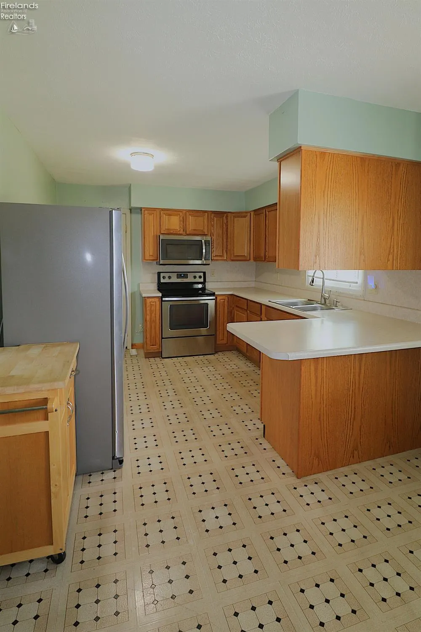
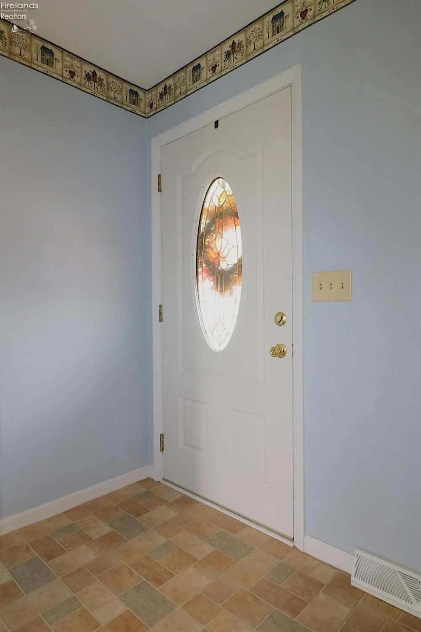
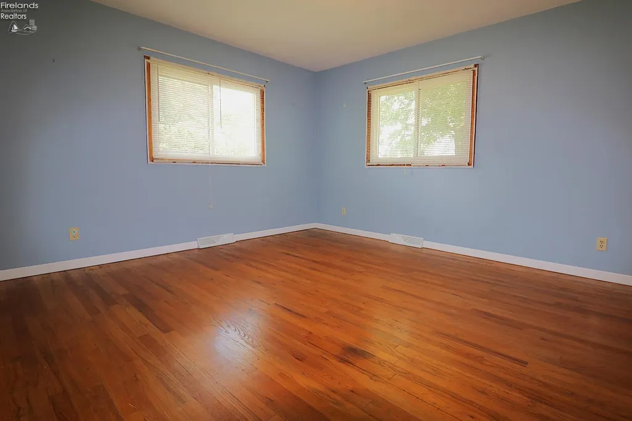
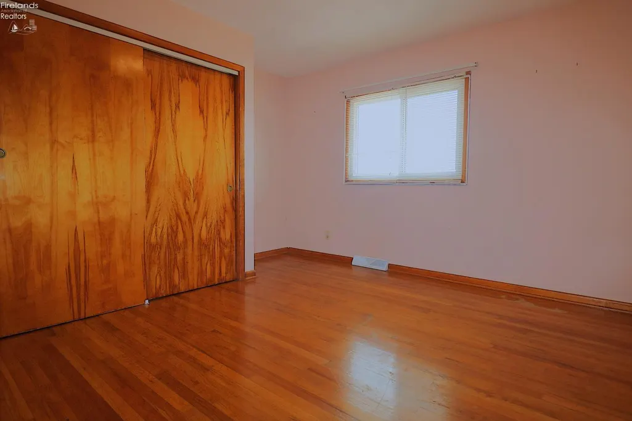
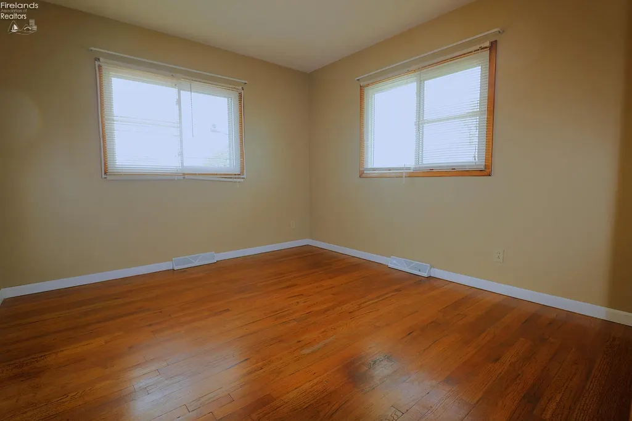
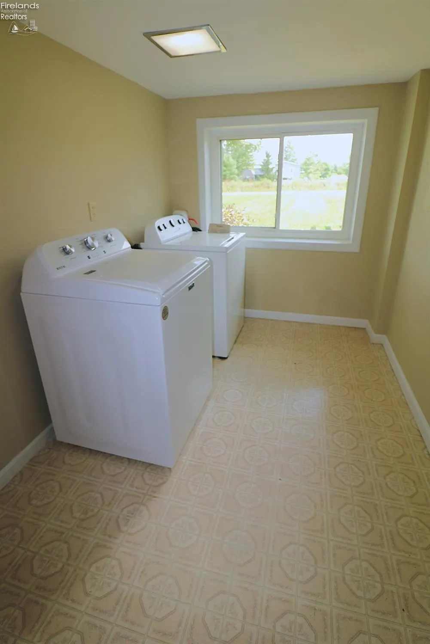
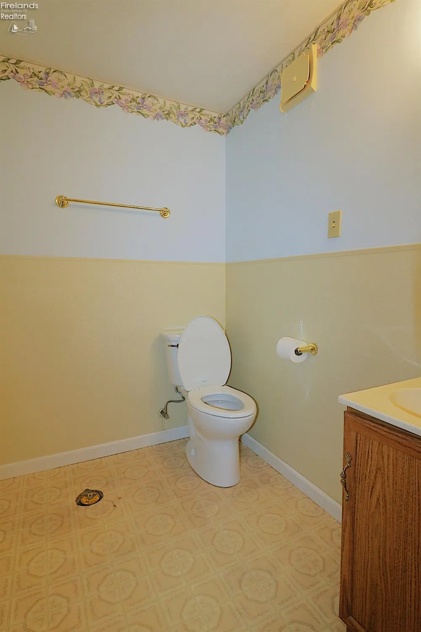
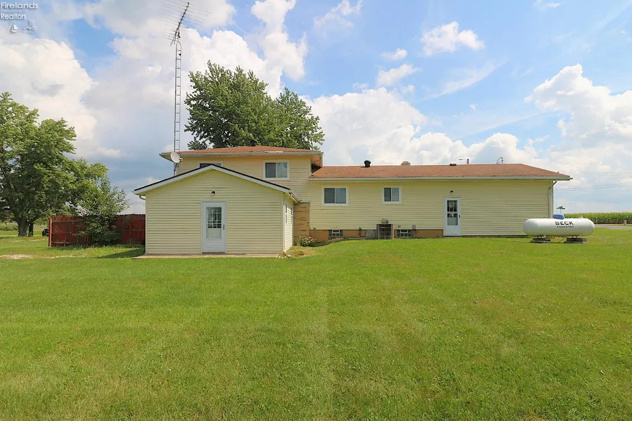
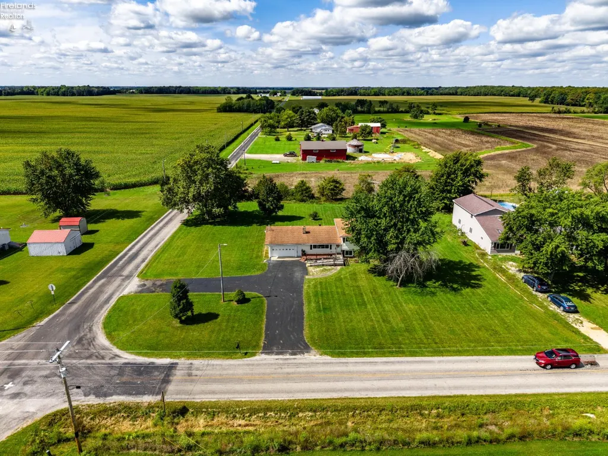
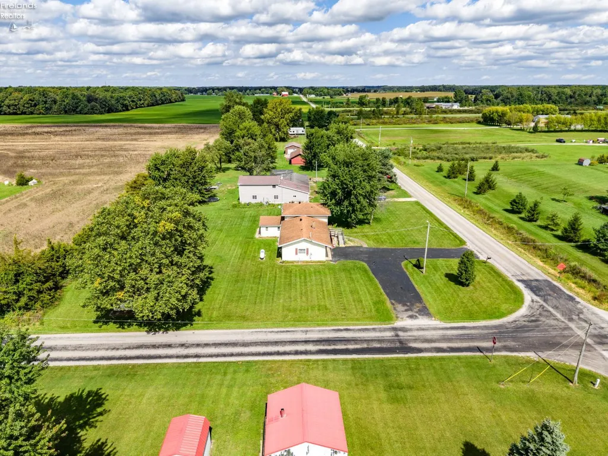
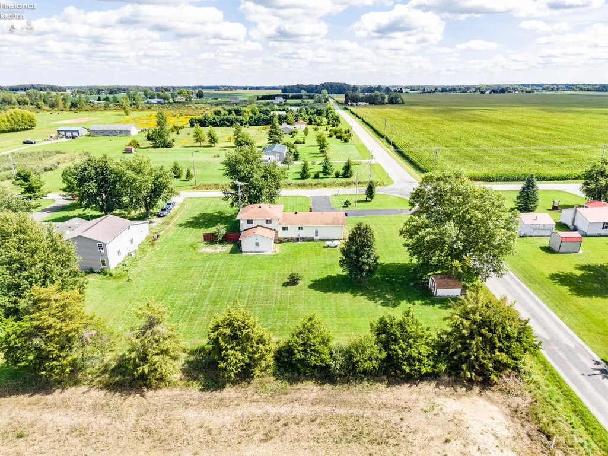
Discover this inviting 4-bedroom, 1.5-bath split-level home set in a peaceful rural setting. This home offers comfortable living with hardwood floors in the bedrooms, an accessible front entrance with ramp, and plenty of space to enjoy both indoors and out. The kitchen features stainless steel appliances, and the washer and dryer are included for added convenience.Step outside to enjoy the wood deck, concrete patio, and spacious yard, perfect for relaxing or enjoying the peaceful surroundings. An attached 2 car garage and 12' x 12' storage shed provide plenty of storage and convenience.With its comfortable spaces, peaceful setting, and convenient features, this home is a wonderful opportunity to enjoy quiet country living.
| Price History | |
|---|---|
| 9/23/2026 | Listed $225,000 |
General Features
| Sewer | Septic Tank |
|---|---|
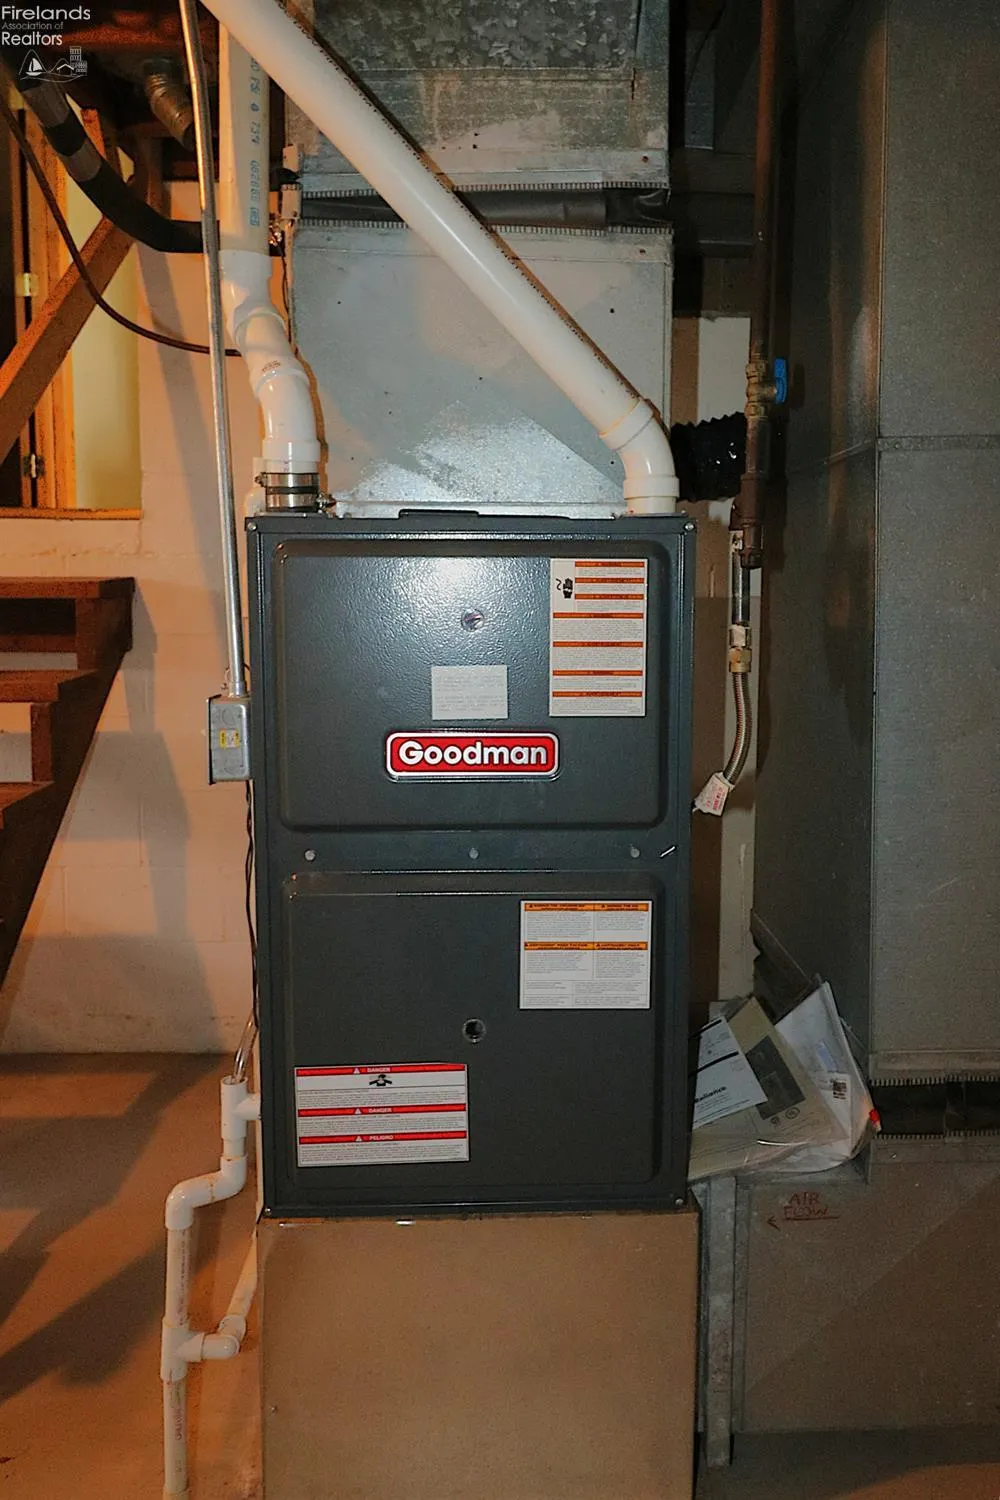
| Heating | Propane |
| Cooling | Central |
| Possession | TBD |
| Roof | Shake Shingle |
| HOA Fee | 0.00 |
| Garage Spaces | 2.00 |
| Architectural Style | Bi-Level |
| Extras | Ceiling Fan,Dryer,Microwave,Range,Refrigerator,Shed/Storage,Washer |
| Year Built | 1964 |
| Property Subtype | Single Family Residence |
| Tax Year | 2025 |
| Auction | No |
| Sub Lease Expiration Date | 1800-01-01T00:00:00 |
| Board Loaded | No |
| Price Per Square Foot | 112.50 |
| Validated | 1 |
| FIPS Code | 77 |
| Accessibility | Handicap Access |
| County | Huron |
| Property Type | Residential |
| Total Rooms | 8 |
| Full Baths | 1 |
| Close Price | 0.00 |
| Status | Active |
| Directions | From US RT 250 in Olena. Take Greenwich Milan Road south. House on west side of road at corner of Townline Rd 131. |
| City | North Fairfield |
| Water Related | No |
| High School District | South Central |
| MLS Area | Bronson |
| Lot Size Units | Acres |
| Lot Size Square Feet | 49049.00 |
| Availability Date | 1800-01-01 |
| Legal Description | SEC 1 LOT 3 2/19 SPLIT TO 001- |
Interior Features
| Basement | Part |
|---|---|
| Laundry Room | 12x6.90 Level: Lower Levels |
| Kitchen | Yes |
| Heating System | Forced Air |
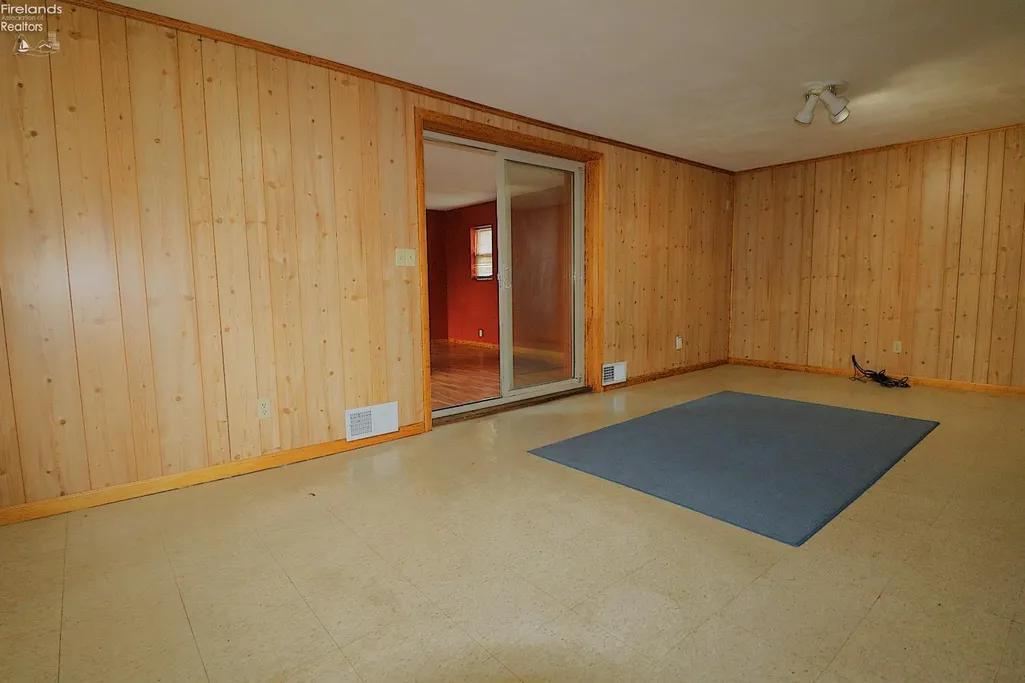
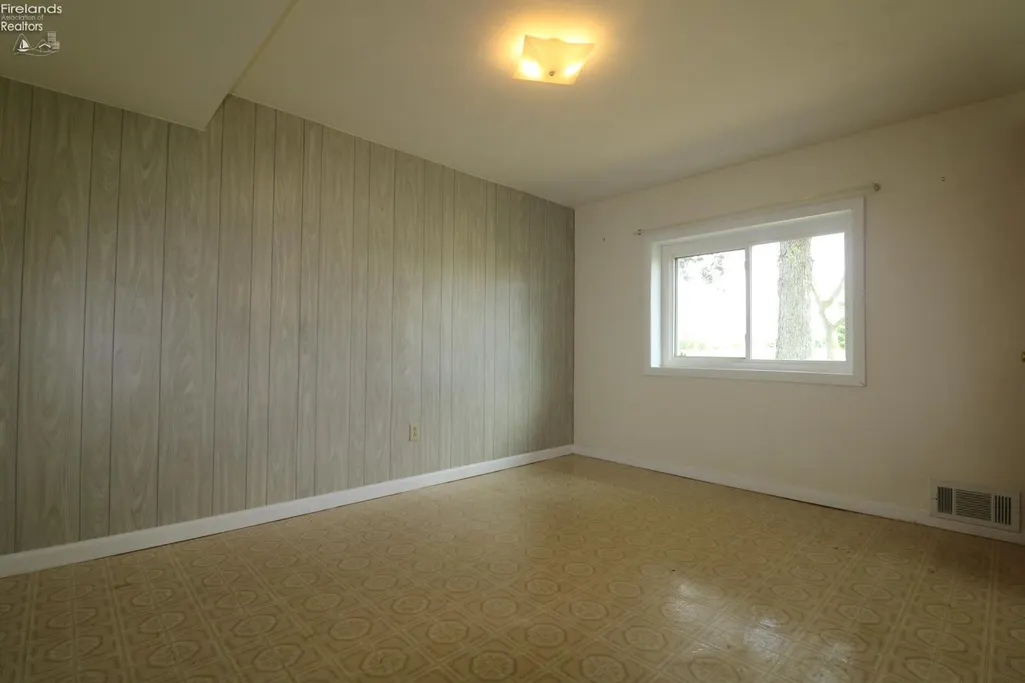
| Family Room | 22x11 Level: Lower Levels |
| Living Room | 13x19 Level: Main |
| Kitchen Dimensions | 8.00 x 20.00 |
| Kitchen Area | 160.0000 |
| Dining Room | No |
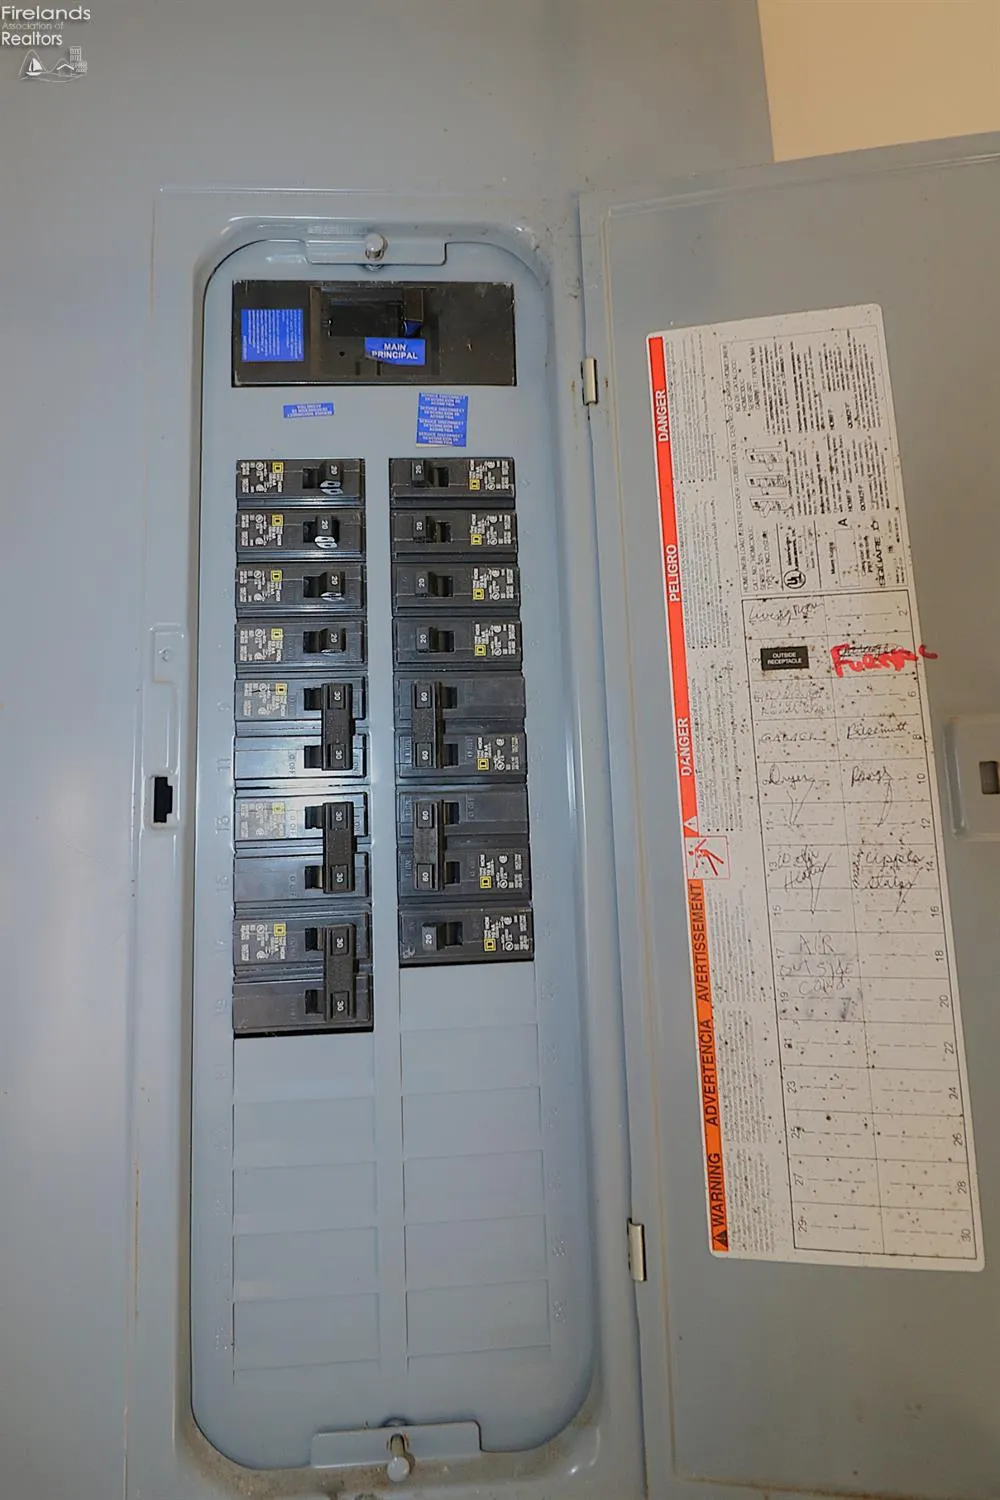
| Electricity | ON |
| Bathrooms Display | 2 (1 1) |
| Living Room Dimensions | 13.00 x 19.00 |
| Dining Room | Kitchen |
| Living Room Area | 247.0000 |
| Other Room | 16x17 Level: Lower Levels |
| Half Baths | 1 |
| Total Bedrooms | 4 |
| Foyer Area | 0.0000 |
| Bedroom 2 | 12x10.50 Level: Main |
| Bedroom 2 Dimensions | 12.00 x 10.50 |
| Bedroom 3 | 11.50x10.50 Level: Main |
| Bedroom 3 Dimensions | 11.50 x 10.50 |
| Bedroom 4 | 9.70x12.80 Level: Lower Levels |
| Bedroom 4 Dimensions | 9.70 x 12.80 |
| Bedroom 5 Dimensions | 0.00 x 0.00 |
| Other Room Area | 272.0000 |
| Other Room Dimensions | 16.00 x 17.00 |
| OtherRoom Len | 16.00 |
| OtherRoom Wid | 17.00 |
| 5Bedroom Area | 0.0000 |
| 4Bedroom Area | 124.1600 |
| 3Bedroom Area | 120.7500 |
| 2Bedroom Area | 126.0000 |
| 2Bedroom Len | 12.00 |
| 2Bedroom Wid | 10.50 |
| 3Bedroom Len | 11.50 |
| 3Bedroom Wid | 10.50 |
| 4Bedroom Wid | 12.80 |
| 5Bedroom Len | 0.00 |
| 5Bedroom Wid | 0.00 |
| Living Room Length | 13.00 |
| Living Room Width | 19.00 |
| LivingAreaSource | Public Records |
Exterior Features
| Parking Features | Attached,Paved Drive |
|---|---|
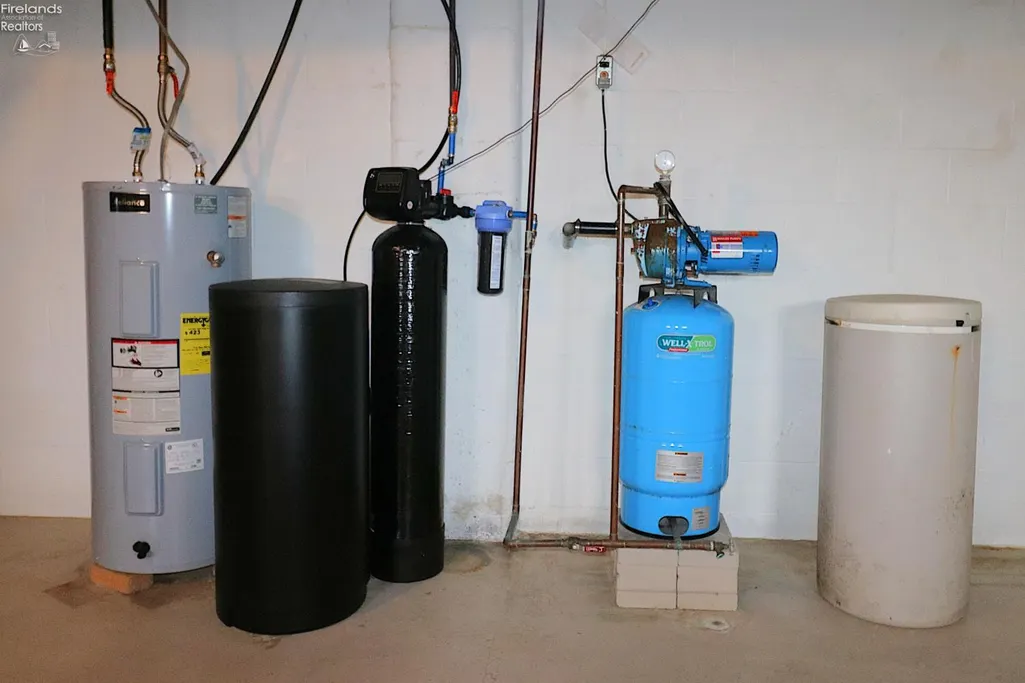
| Water Source | Well |
| Flood Plan | Unknown |
| Price Per Acre | 199822.38 |
| Exterior Construction | Vinyl Siding |
| Substructure | Basement |
| Lot Size Acres | 1.1260 |
| Soil Erosion | Unknown |
| Waterfront Y/N | No |
| 4Bedroom Len | 9.70 |
Amenities
- Foreclosure
- Views
- Short Sale
- New Construction
- Adult 55+
- Lease To Own
- No HOA Fees
- Furnished
- Primary On Main
- Air Conditioning
- Seller Finance
- Green
- Fixer Upper
- Horse
- Golf
- Fireplace
- Deck
- Garage
- Basement
- Pool
Property vs Single Family Average in 44855
Year Built

 © 2026 Dayton Area Board of Realtors. All rights reserved. Information deemed to be reliable but not guaranteed. The data relating to real estate for sale on this website comes from Dayton Area Board of Realtors and the Broker Reciprocity Program.sm. Real estate listings held by brokerage firms other than eXp Realty in Firelands are marked with the BR logo and detailed information about them includes the name of the listing brokers. Listing broker has attempted to offer accurate data, but buyers
 © MLS Now, INC - Northern Ohio Regional Multiple Listing Service All information deemed reliable but not guaranteed. All properties are subject to prior sale, change or withdrawal. Neither listing broker(s) or information provider(s) shall be responsible for any typographical errors, misinformation, misprints and shall be held totally harmless. Listing(s) information is provided for consumer's personal, non-commercial use and may not be used for any purpose other than to identify prospective
 All information deemed reliable but not guaranteed. All properties are subject to prior sale, change or withdrawal. Neither listing broker(s) or information provider(s) shall be responsible for any typographical errors, misinformation, misprints and shall be held totally harmless. Listing(s) information is provided for consumers personal, non-commercial use and may not be used for any purpose other than to identify prospective properties consumers may be interested in purchasing. Information on this
